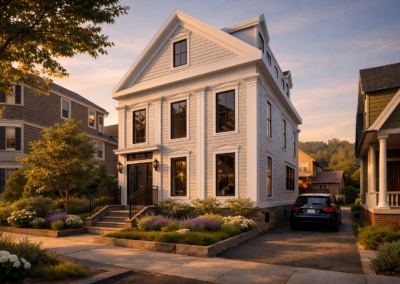
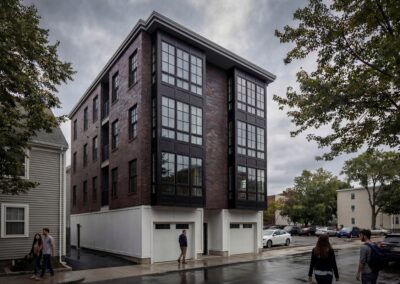
Our Approach
Design.
Resource.
Team.
DRT is a Boston architecture, interiors, and planning firm, and our name is how we work.
Design
Spaces as practical as they are beautiful, shaped around how you’ll actually use them.
Resource
We’re the people you call with questions, from early feasibility through the last finish selection.
Team
Architects and interior designers working side by side, and with you, from first sketch to move-in.
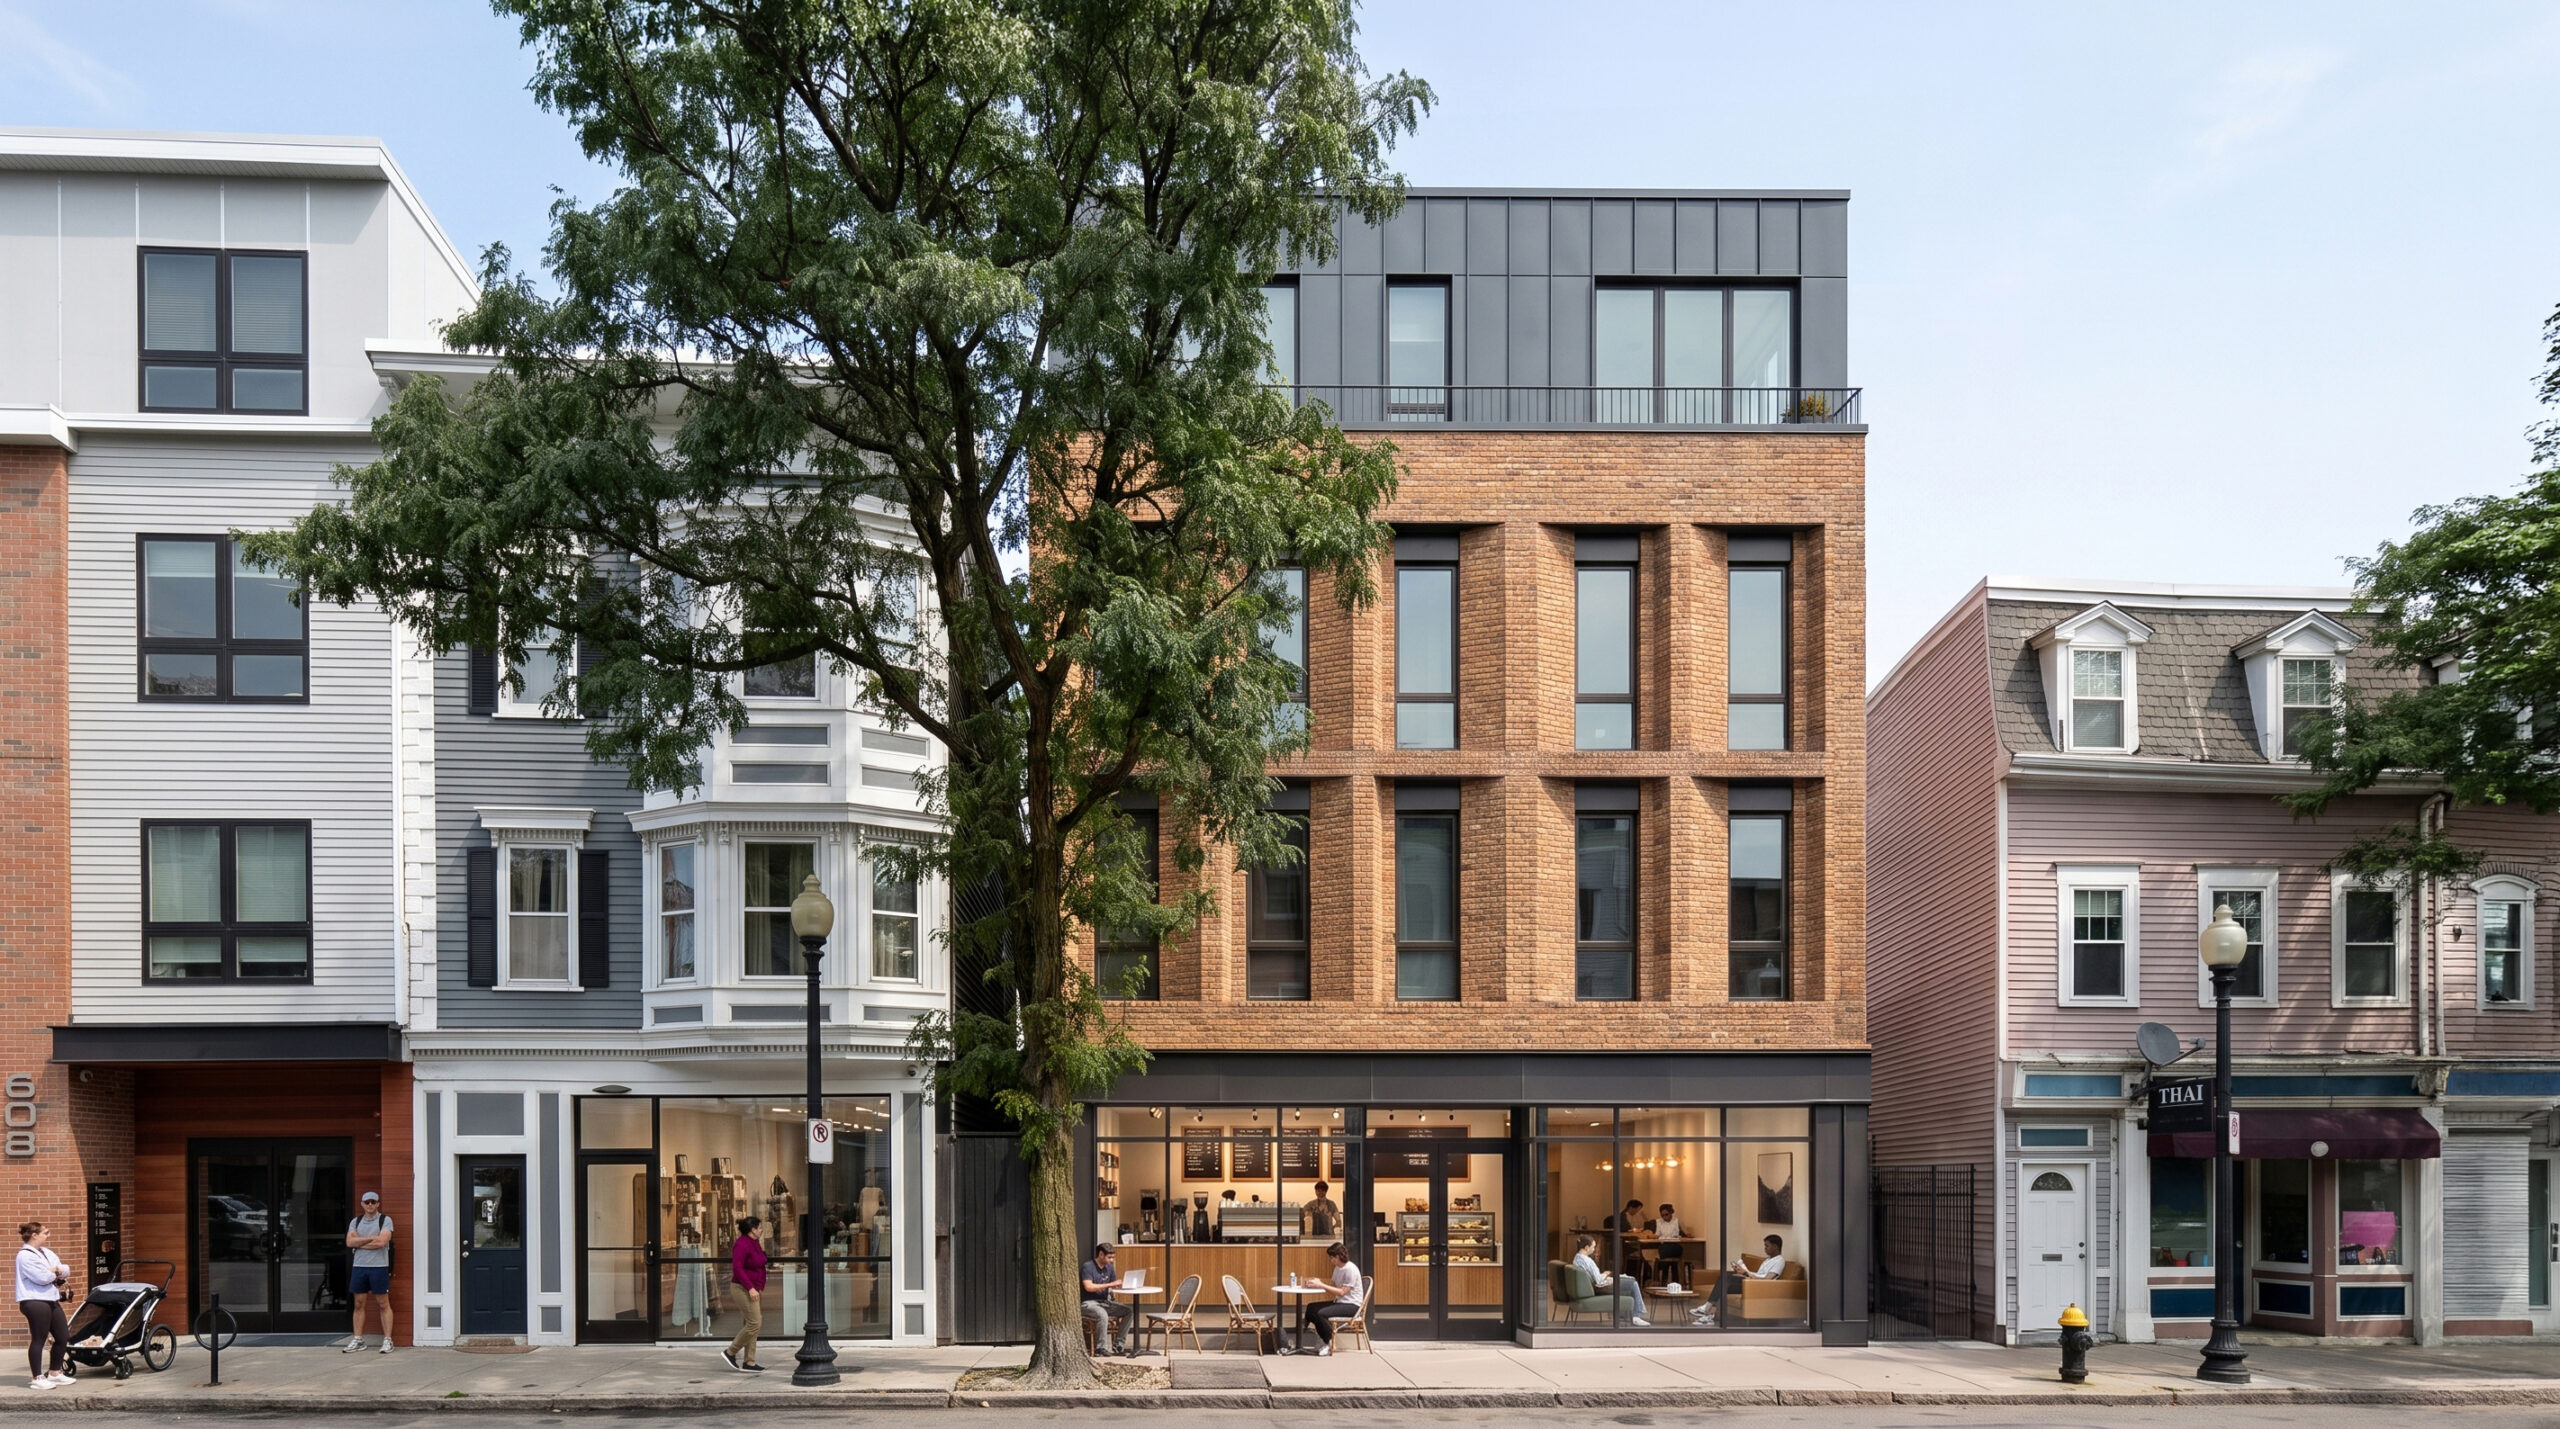
We design private homes, multi-family and mixed-use developments, hospitality and retail spaces, workplaces, and schools across Greater Boston.
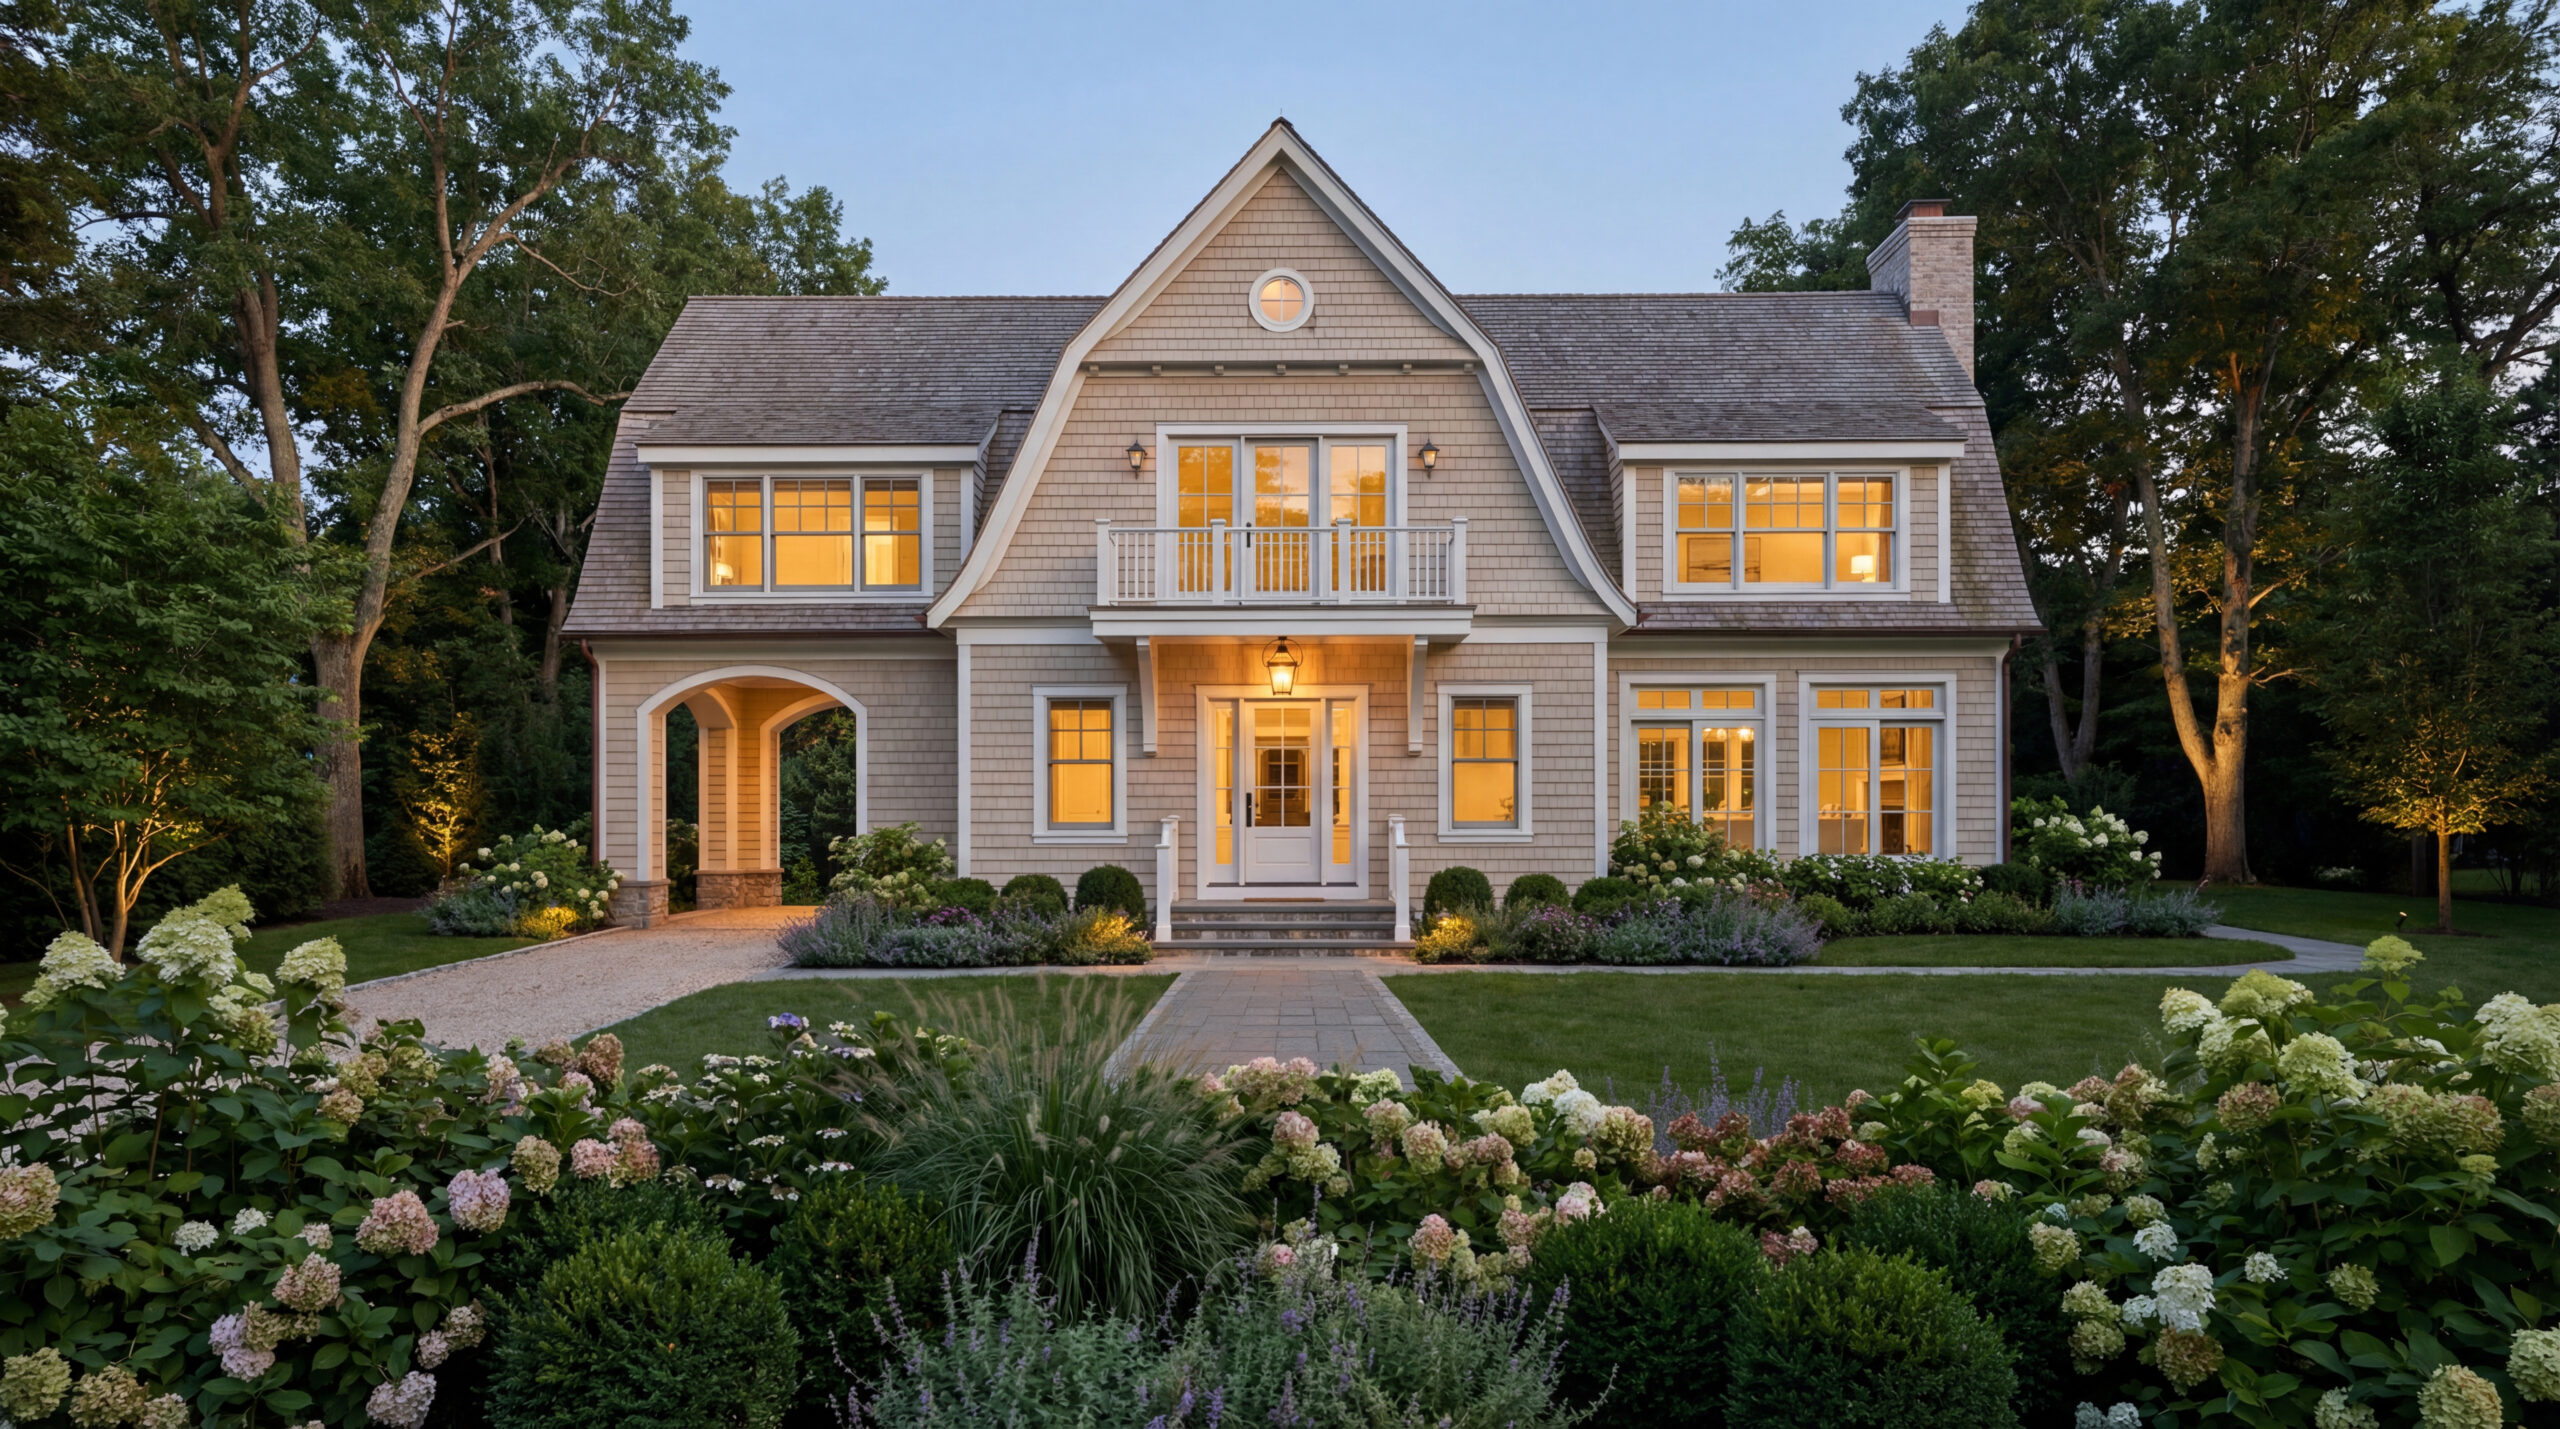
ARCHITECTURE
New buildings, additions, and renovations for homeowners and developers, from concept through construction.
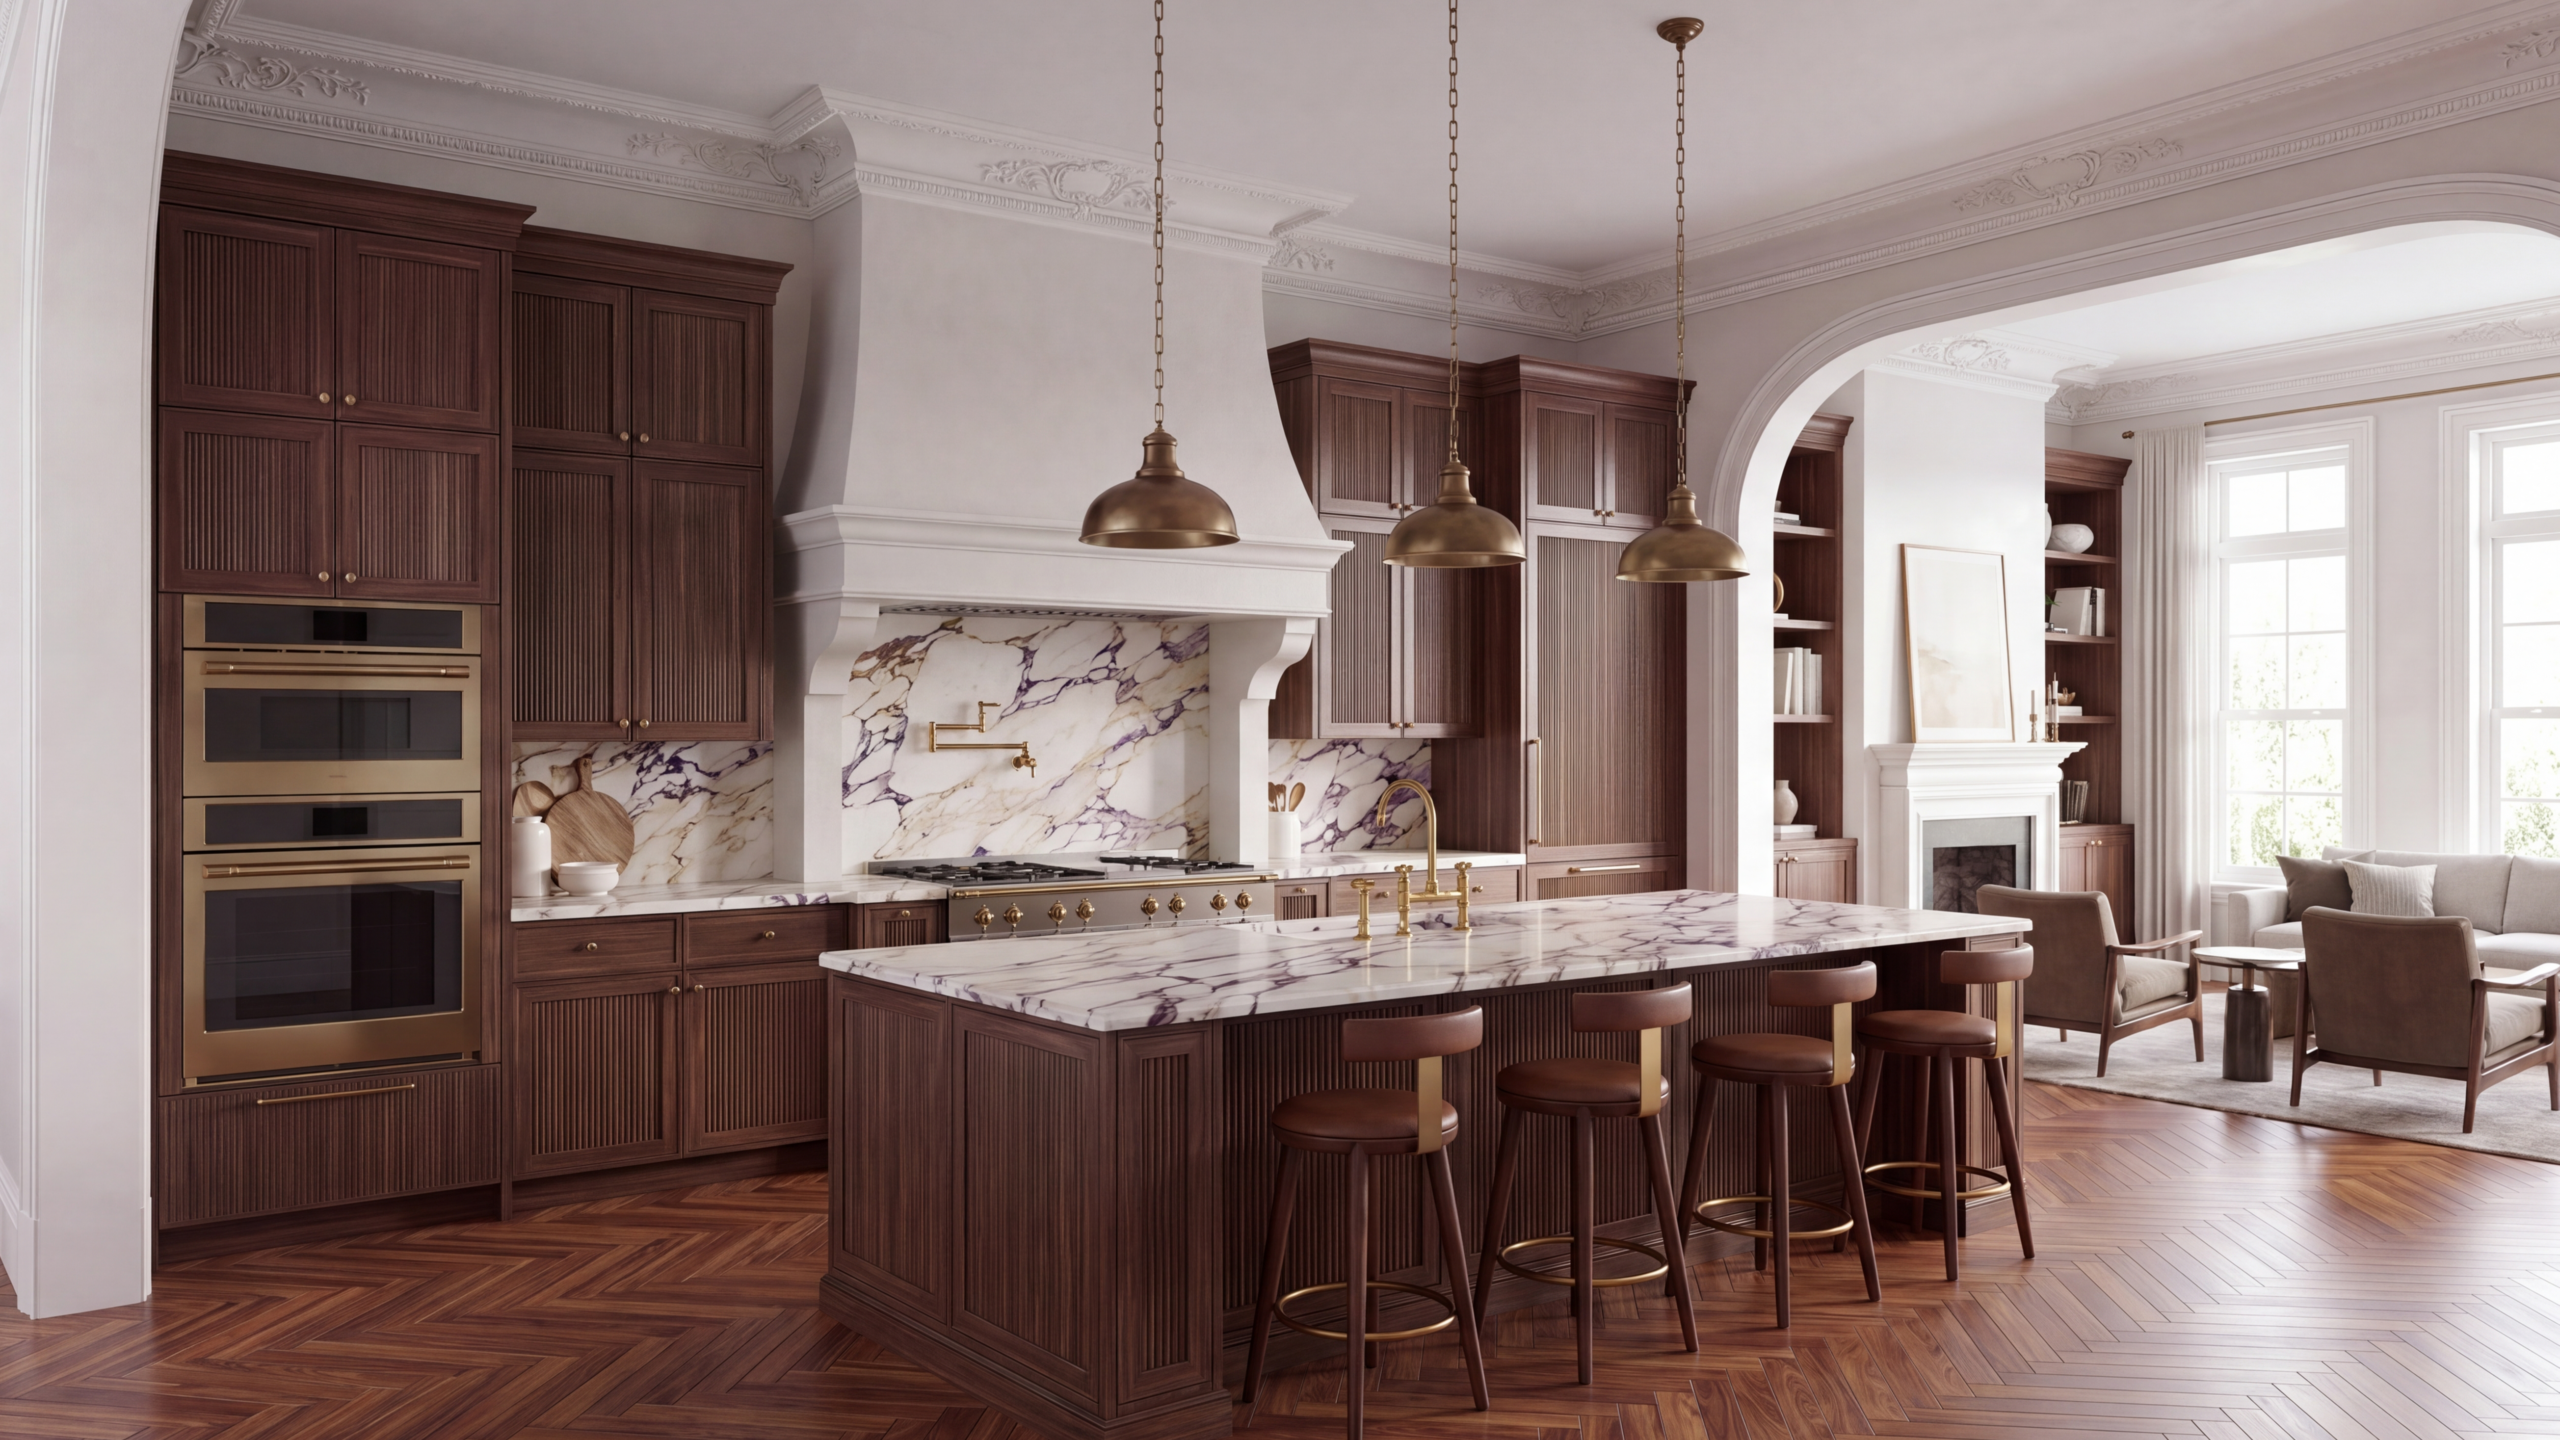
INTERIORS
Finishes, furnishings, and lighting that make residential and commercial spaces feel complete.
PLANNING
Feasibility studies, programming, and space planning that set every project up for success from day one.
For Developers
Architecture for Real Estate Developers
Developers need a design partner who understands the budget as well as the floor plan. Since 2014, DRT has worked with residential and commercial developers on multi-family, mixed-use, workplace, retail, and hospitality projects. We get involved early so the design supports the numbers, then coordinate engineers and consultants to keep every project buildable, on schedule, and ready to lease or sell.