
LOCATION
South Boston, Massachusetts
PROJECT TYPE
Multi-Family (2 Units)
SCOPE
New Construction
SQUARE FOOTAGE
5,000 SF
STATUS
Permitting
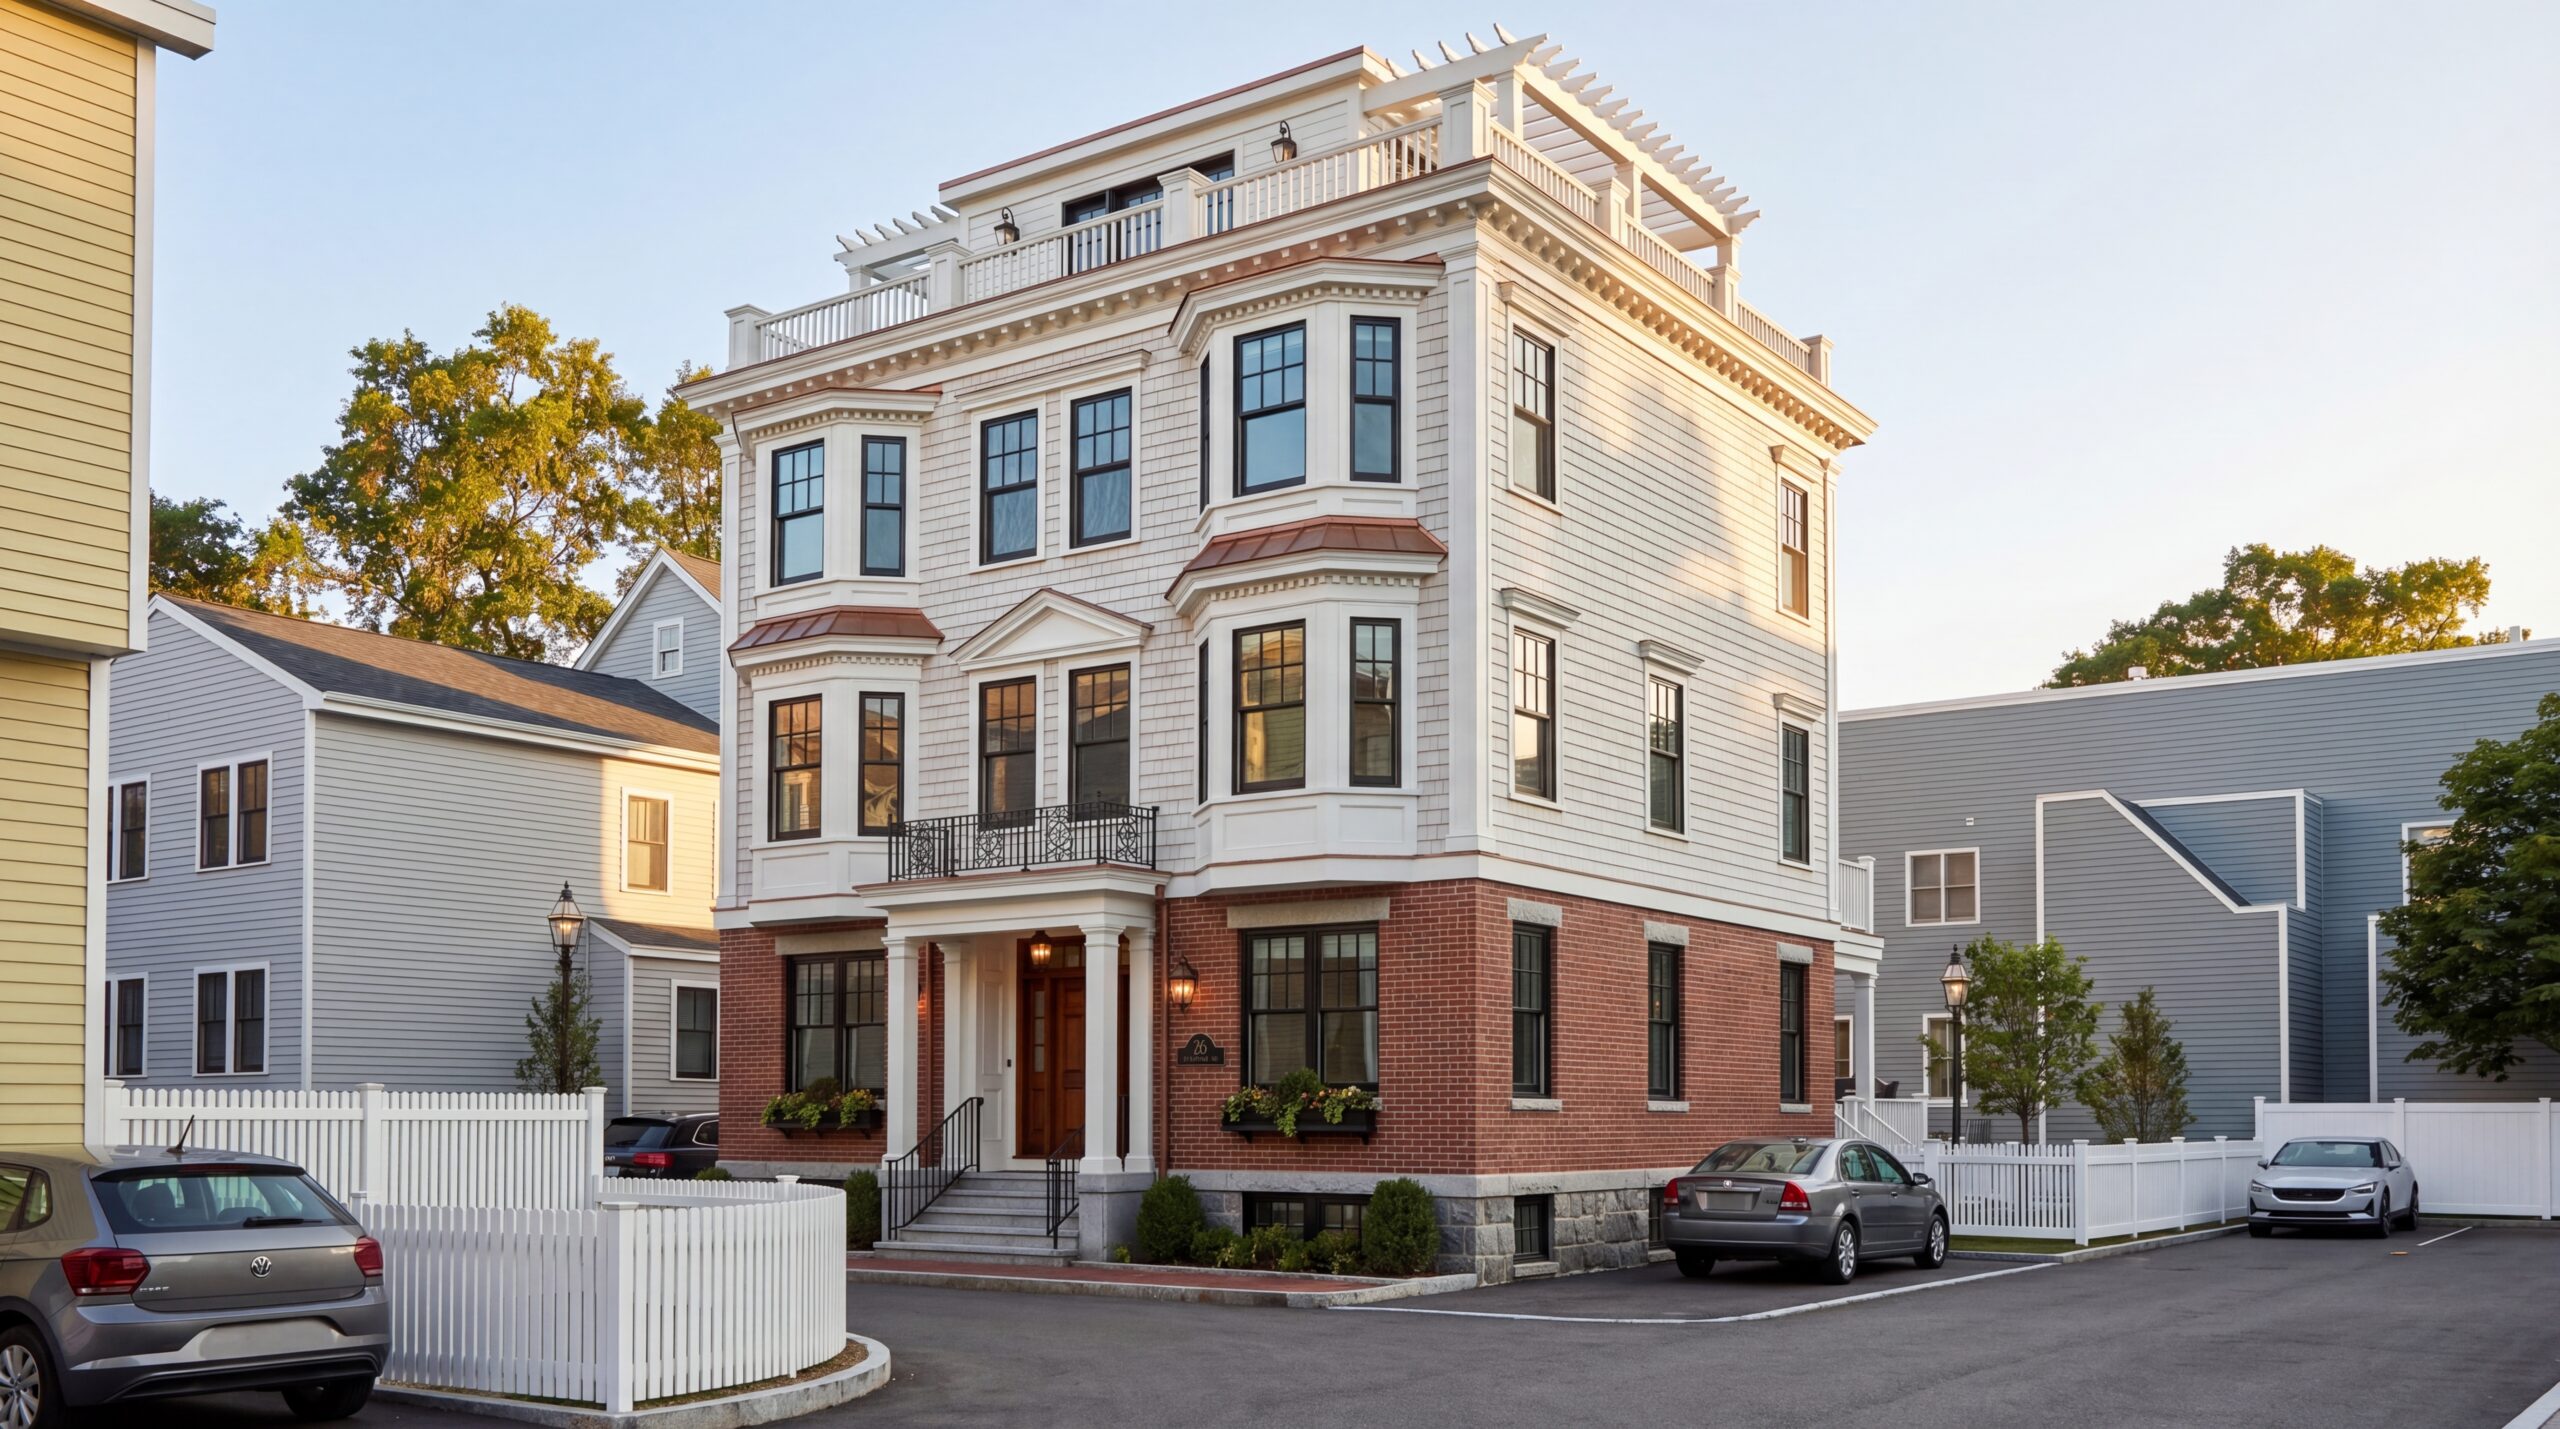
26 Barnard Pl
This new construction project delivers a refined two-family townhouse designed to complement the historic fabric of South Boston while introducing a crisp, contemporary aesthetic. The exterior features a bold black-and-white palette, articulated bay windows, and clean architectural lines that reinforce the building’s classic urban form. A brick-clad base anchors the structure, while upper stories utilize light-toned siding to create contrast and enhance the vertical rhythm of the facade.
Each residence is organized with private entry access, generous natural light, and open interior layouts that support modern living. The ground floor integrates a two-car garage and full basement, maximizing functionality within a compact urban lot. Private roof decks crown each unit, offering a rare outdoor space and elevated views characteristic of South Boston’s evolving residential landscape. The result is a balanced composition that pairs timeless neighborhood character with a heightened sense of contemporary urban living.
Project Credits
Client
Private Owner
Collaborators
Boston Survey, Inc.
Burke Civil-Site Engineering
Related Projects
6 Douglas St
Athens St Residences
Brookline Townhouses
