drt logo
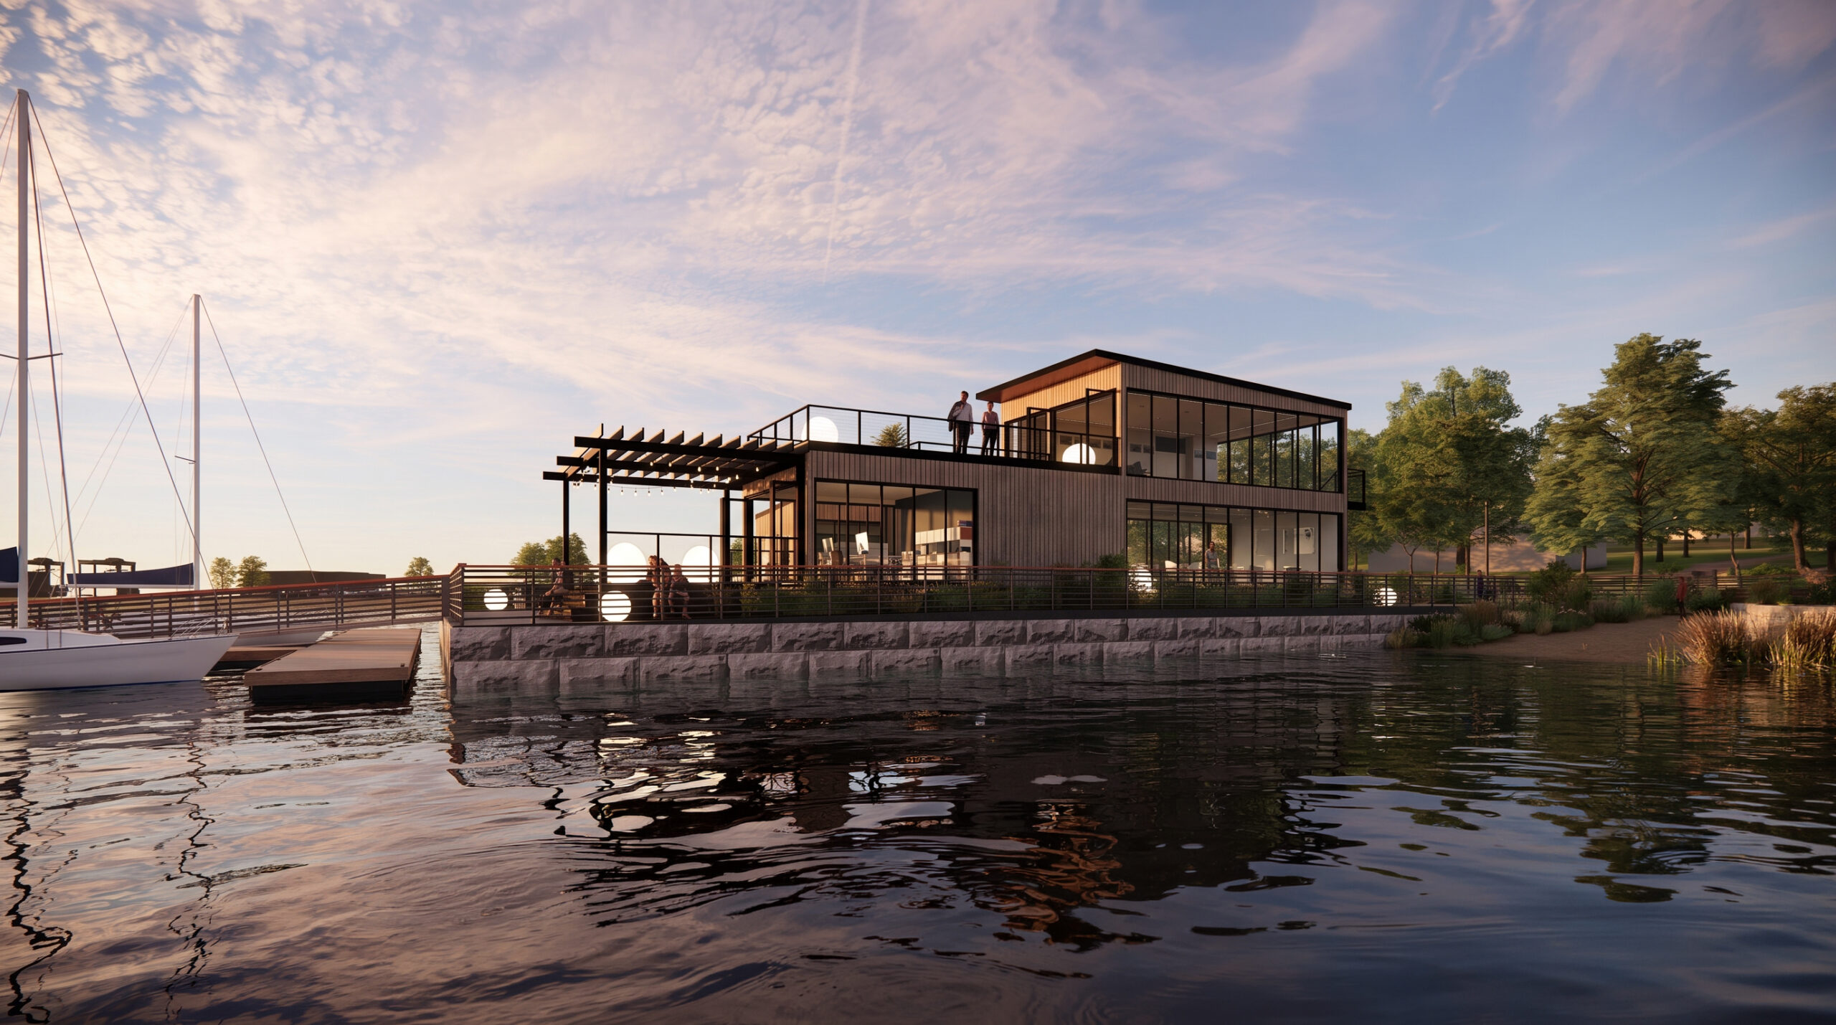
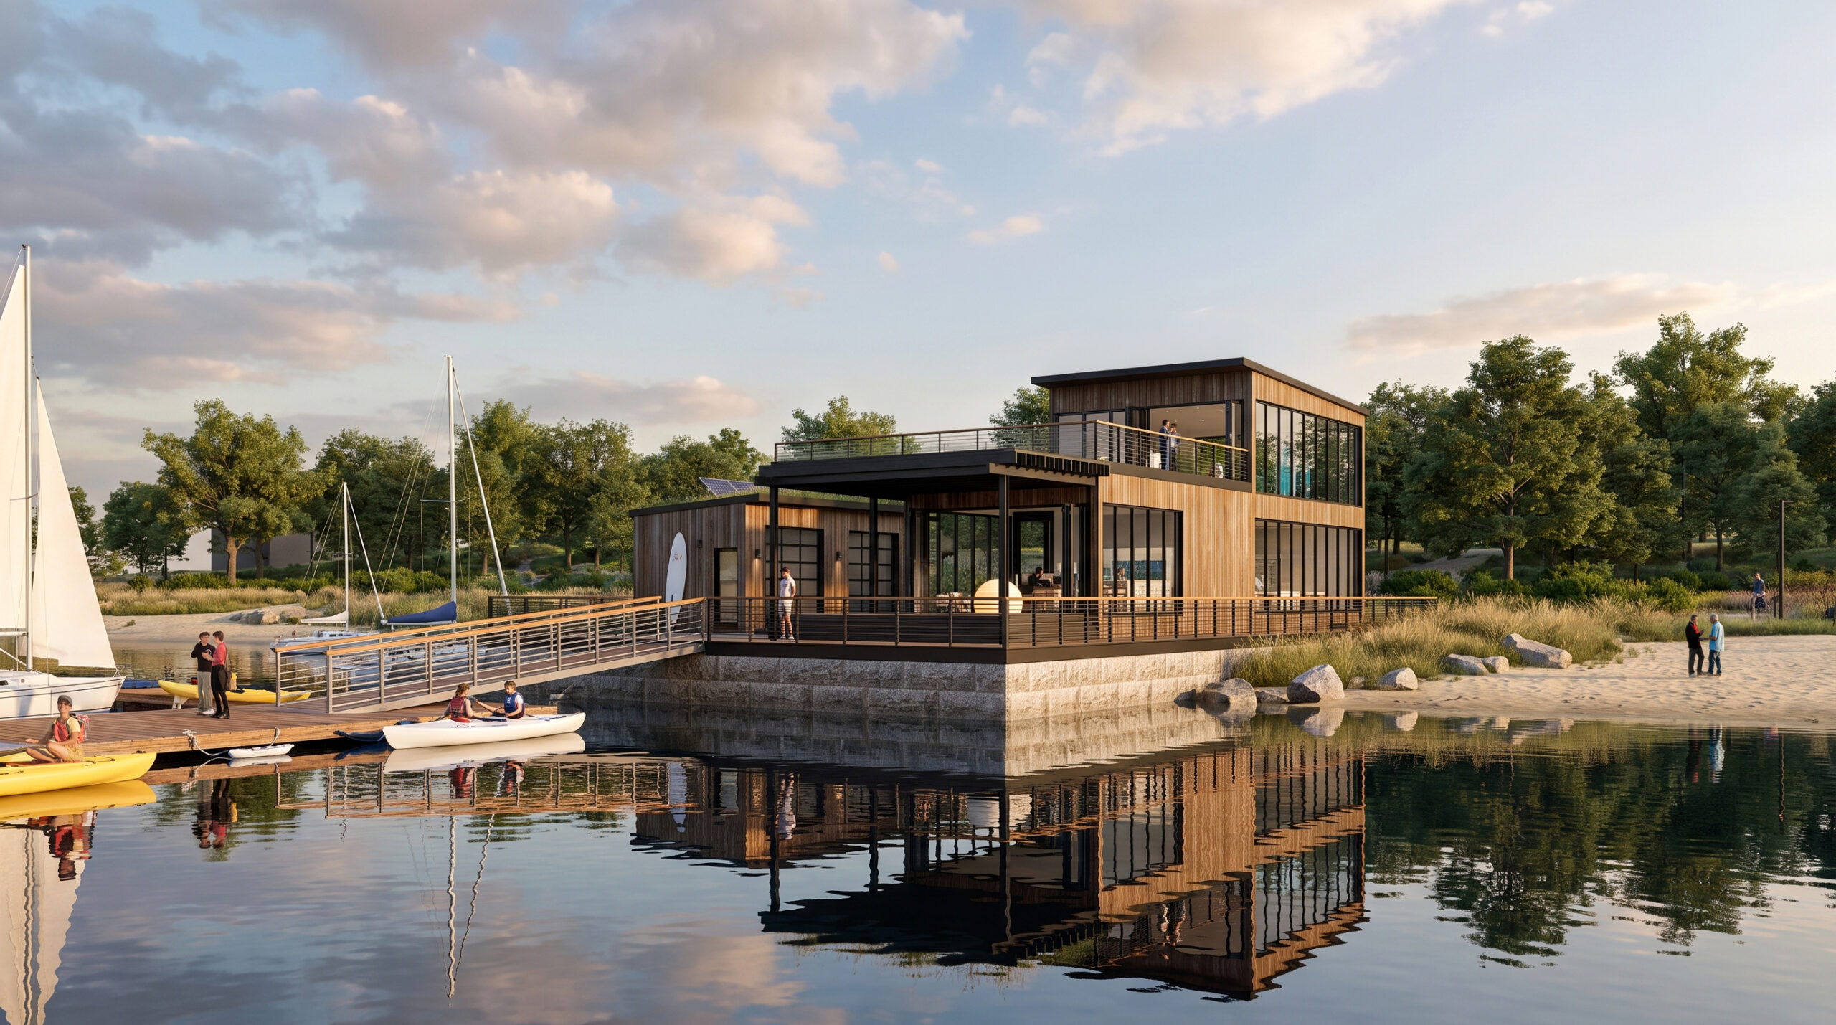
Architectural rendering of a modern wood-clad waterfront boathouse with large windows, a rooftop terrace, and a dock with sailboats and kayaks at sunset.

LOCATION

South Boston, Massachusetts

PROJECT TYPE

Education – Sailing Center

SCOPE

New Construction

SQUARE FOOTAGE

1,500 SF

STATUS

Concept

Harry McDonough Sailing Center

For the following project, DRT was tasked with designing a versatile, removable multi-purpose space. To meet the project’s requirements, we utilized shipping containers as a lightweight and adaptable building solution.

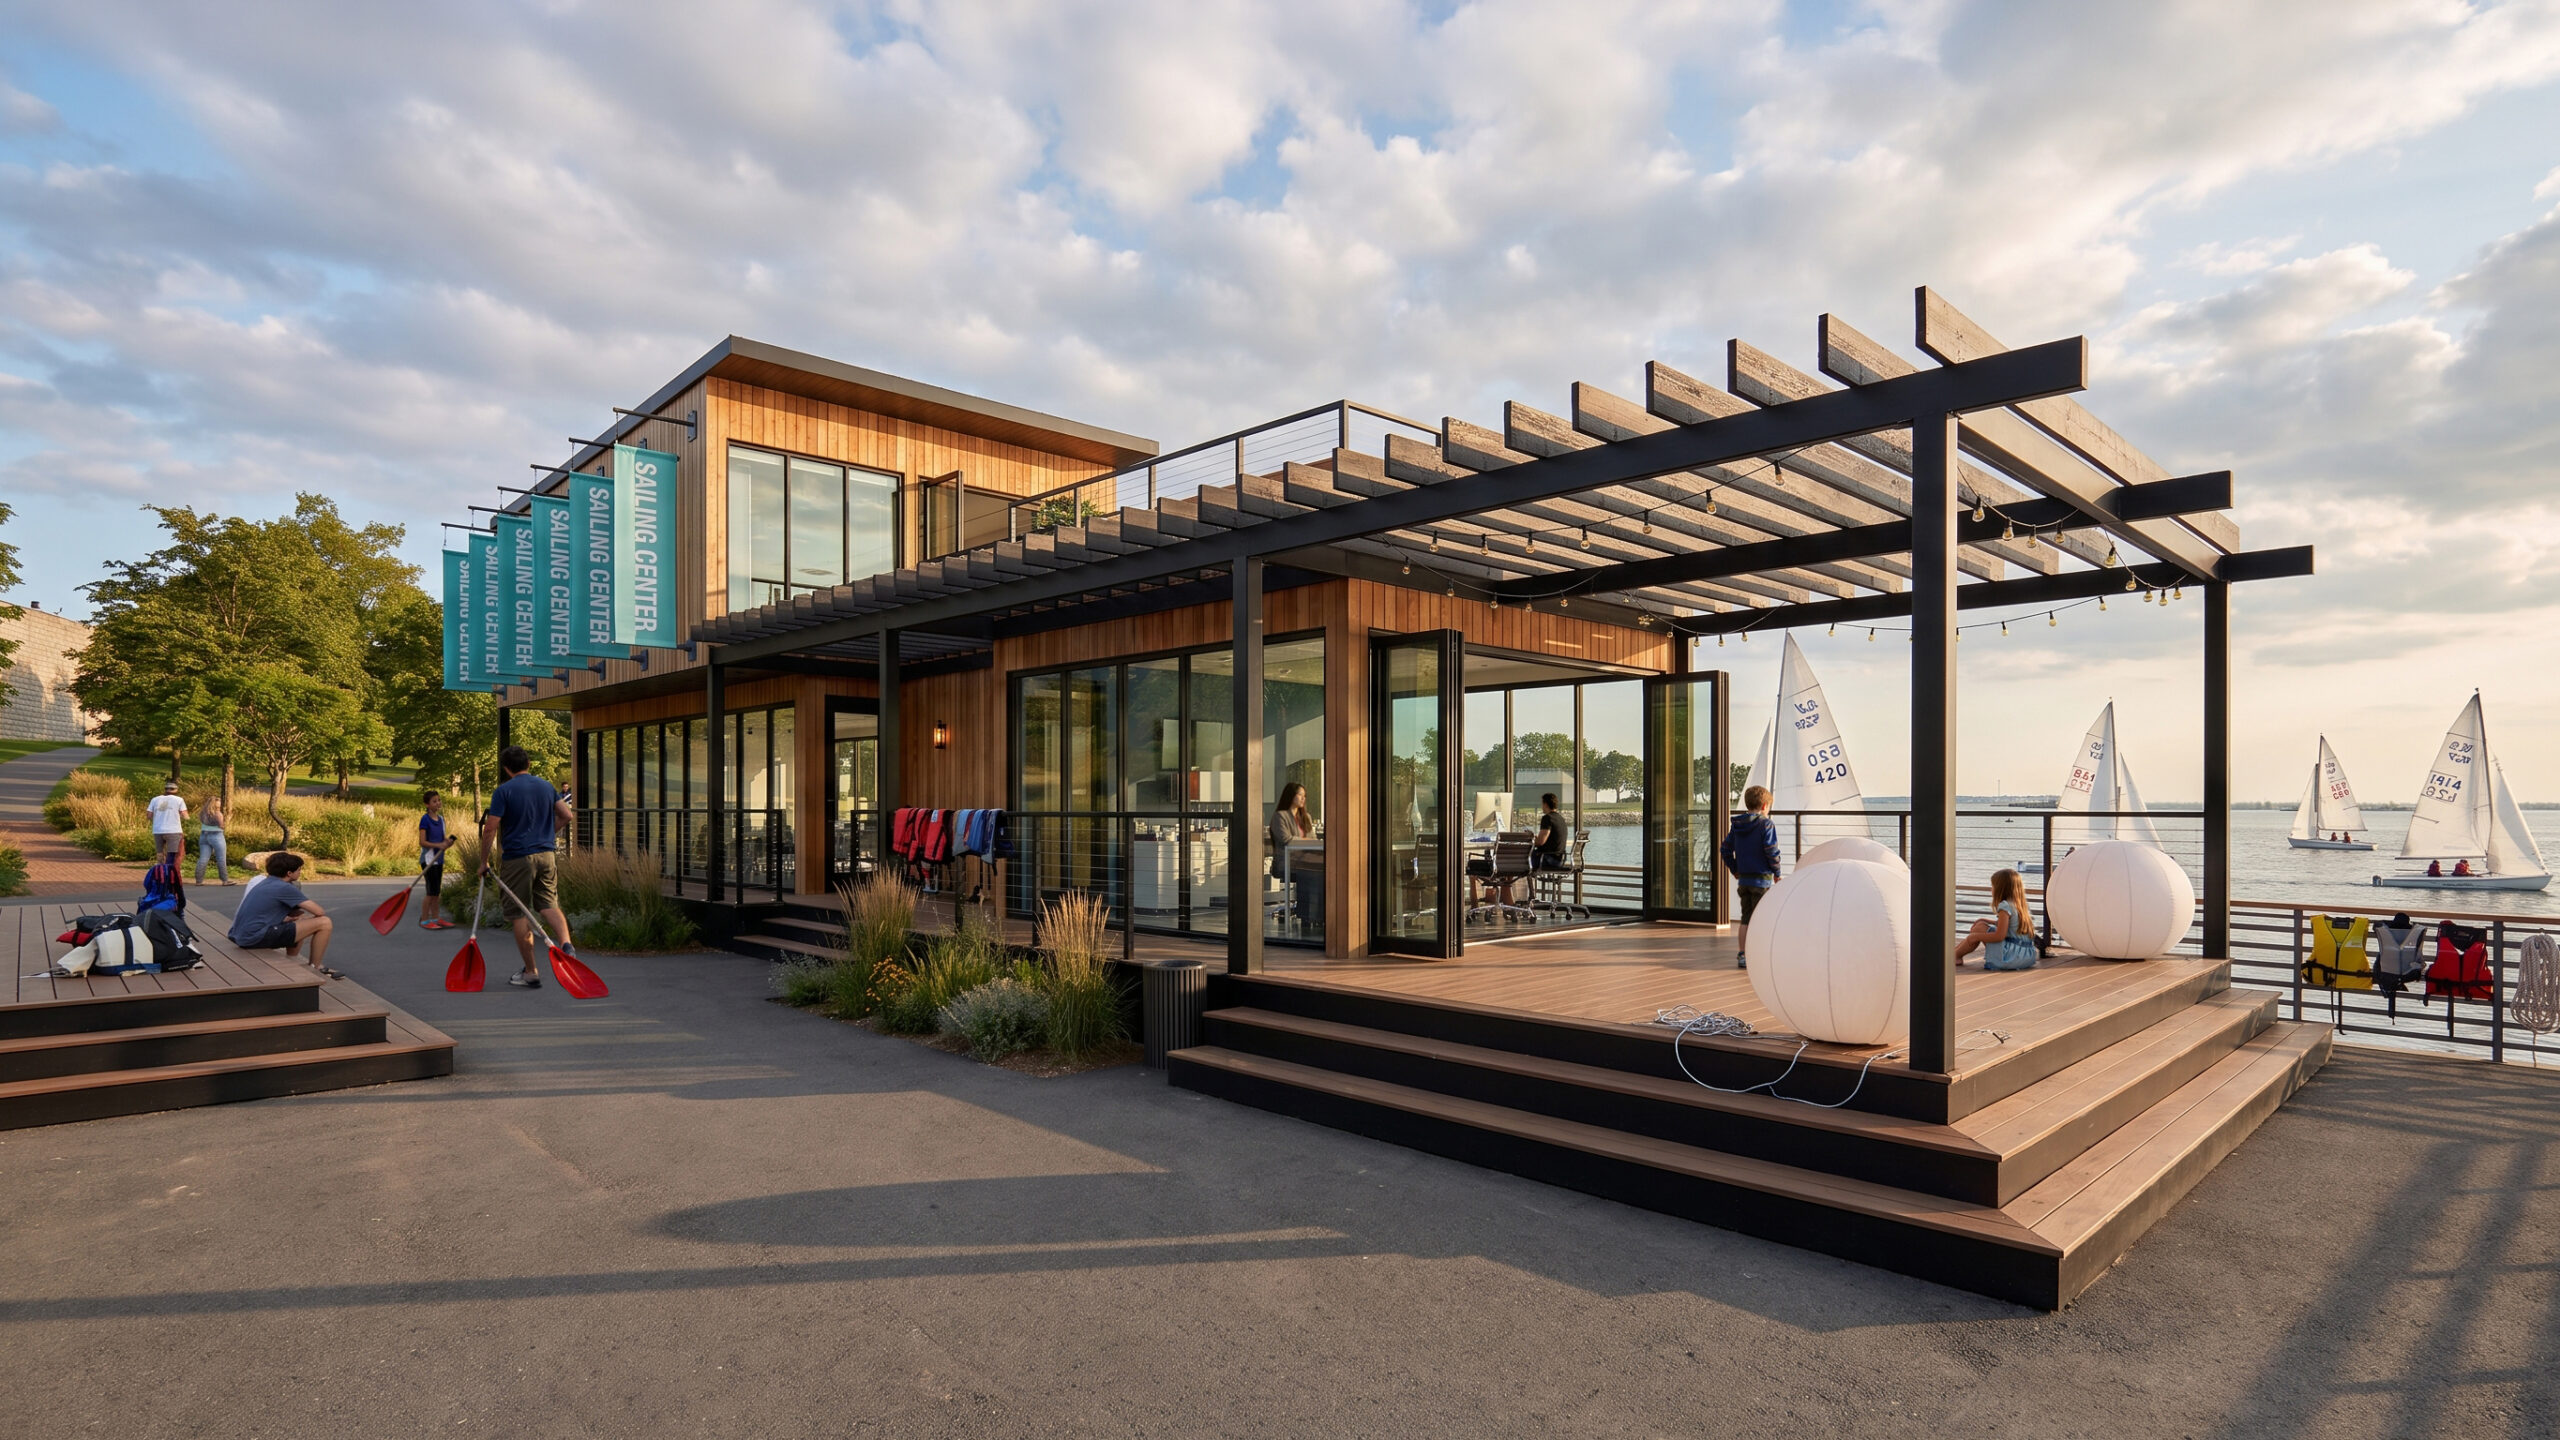
During the day, the space accommodates children’s activities such as classrooms and play areas. At night, it transforms into an entertaining venue, generating funds for the project through community events and fundraisers.

This innovative design ensures flexibility, easy relocation, and a positive impact on the community. By combining practicality, versatility, and community engagement, we aim to create a space that enriches children’s lives and fosters community connections.

Project Credits

Client

Harry McDonough Sailing Center Inc.


Collaborators

DRT Design Team
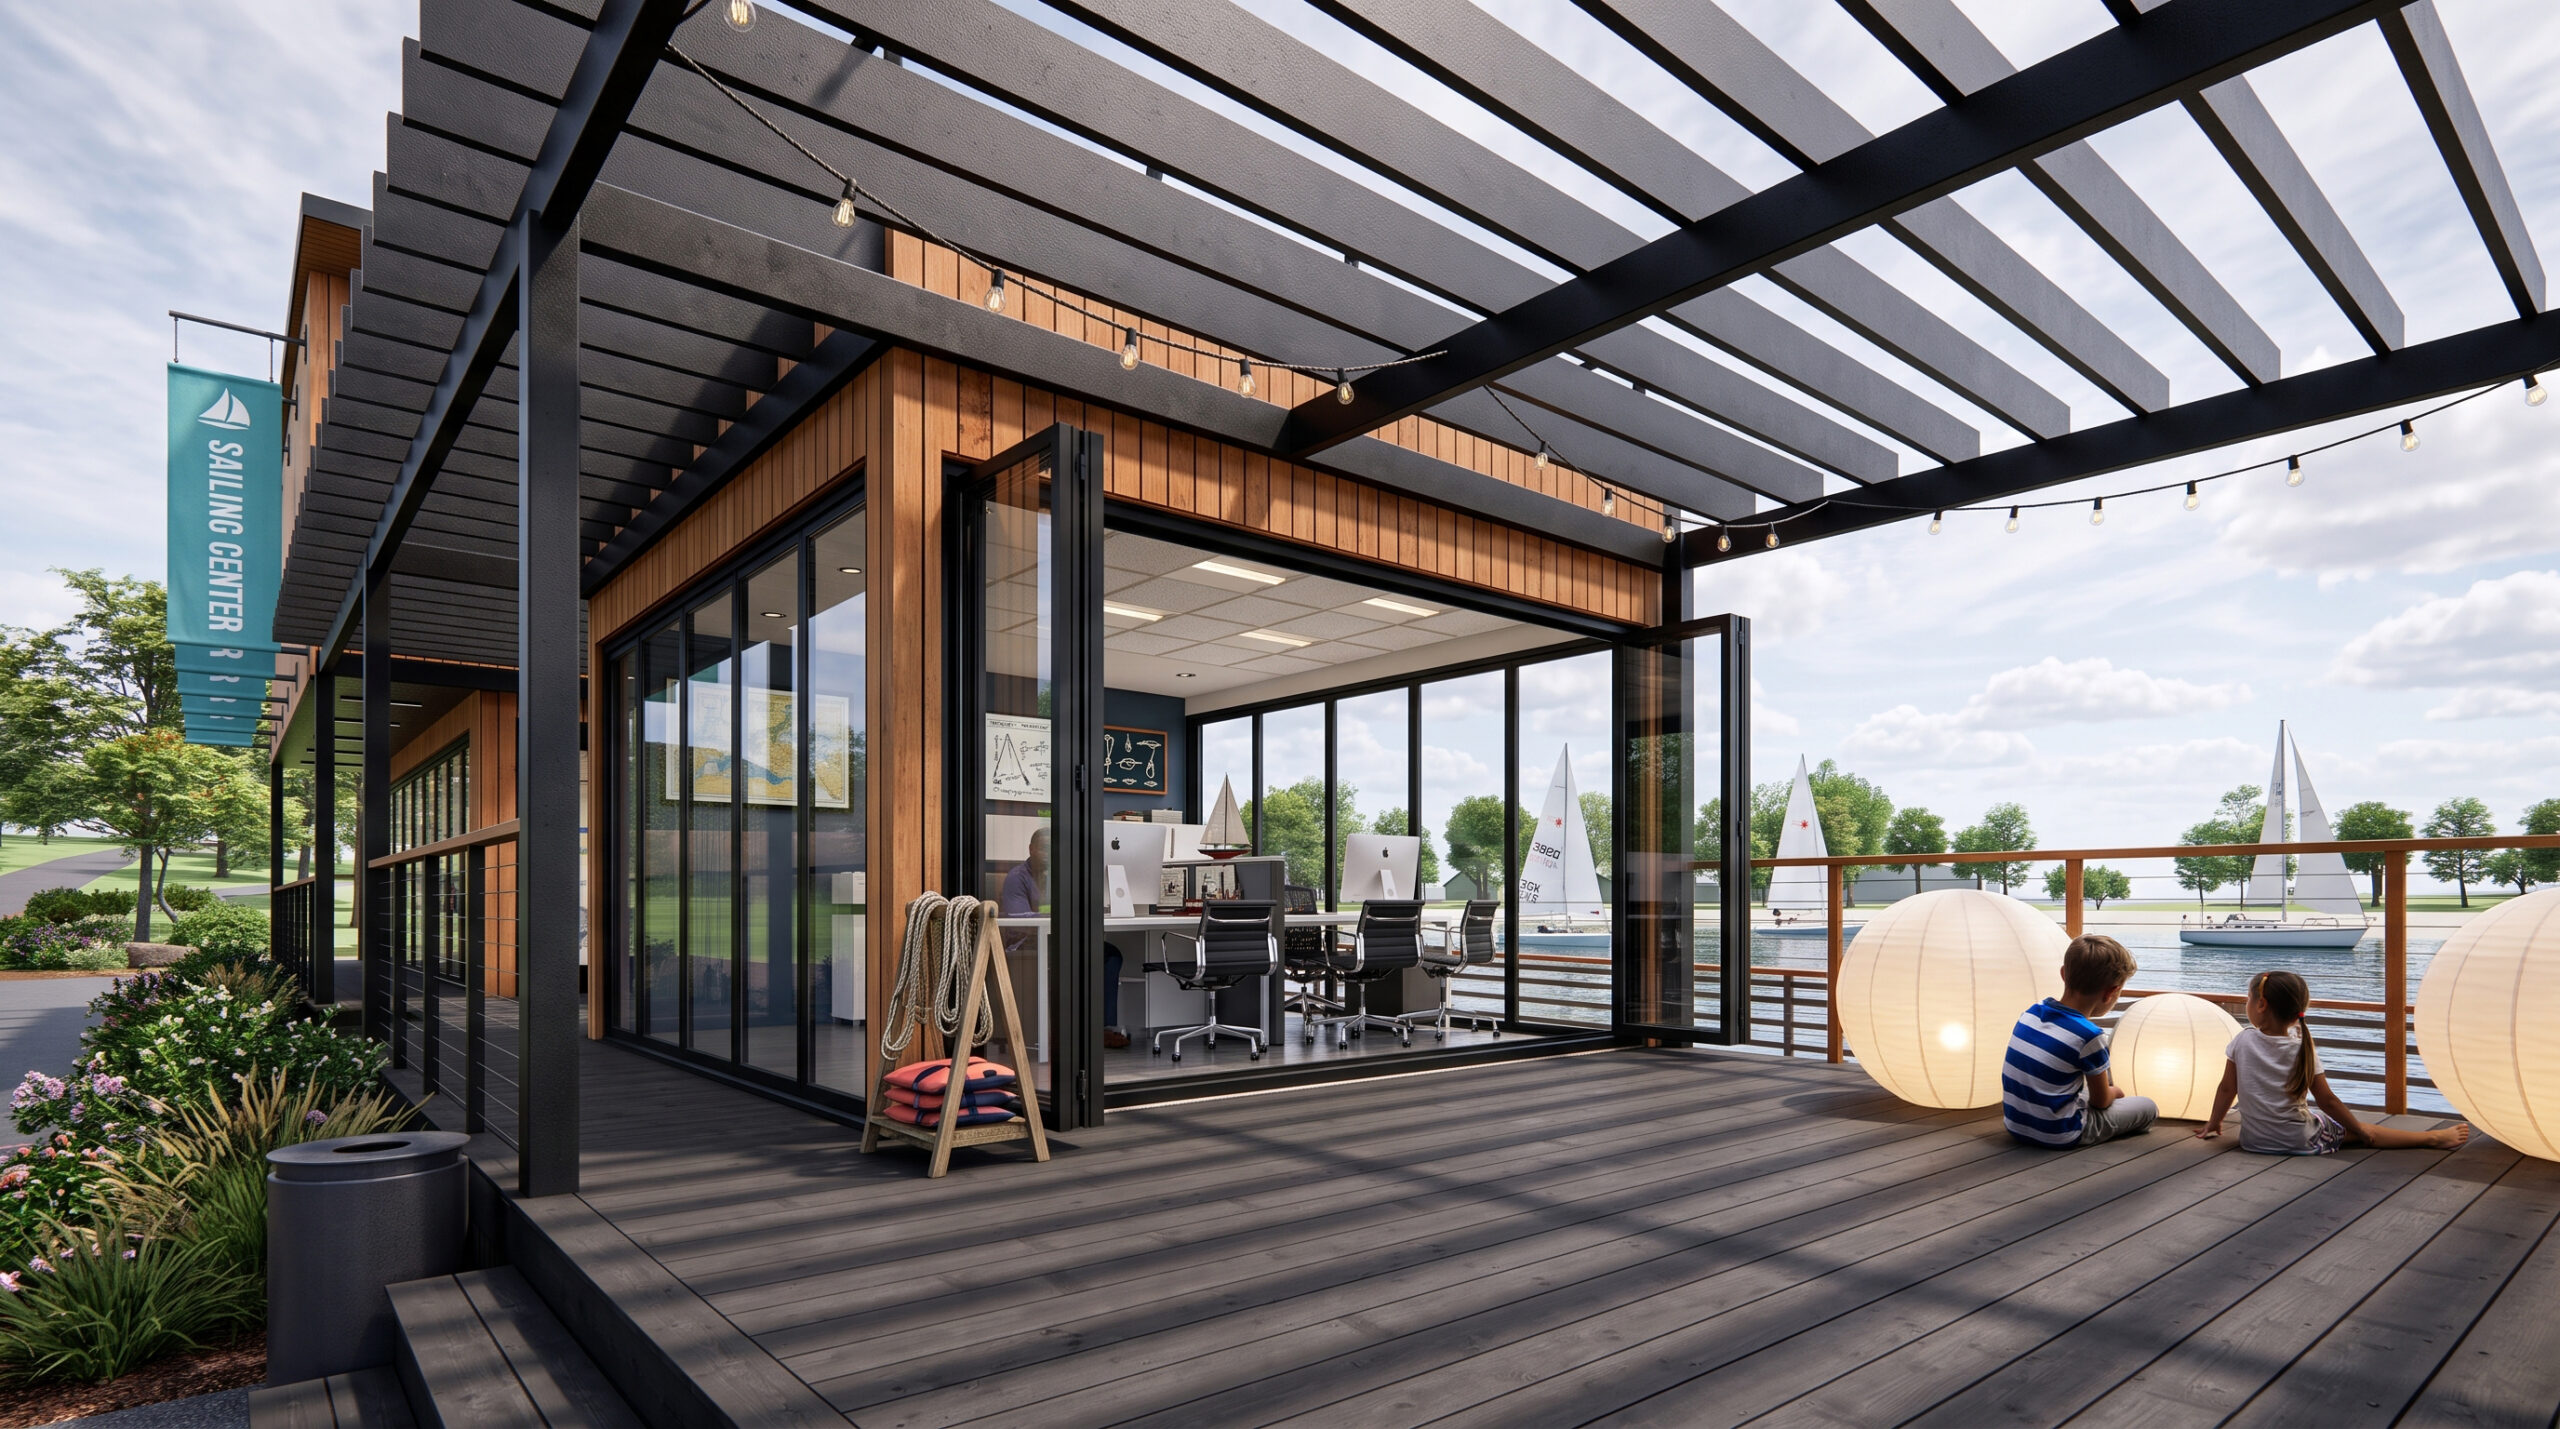
Architectural rendering of a waterfront sailing center with open glass doors, a computer classroom, and a pergola-covered deck where two children sit overlooking sailboats.
Architectural rendering of a two-story waterfront building with large windows, a rooftop terrace, and a pergola-covered deck beside a sailboat dock at dusk.
Architectural rendering of a wood-clad waterfront sailing center with a pergola-covered deck, open glass doors, and children carrying paddles beside sailboats on the water.

Related Projects

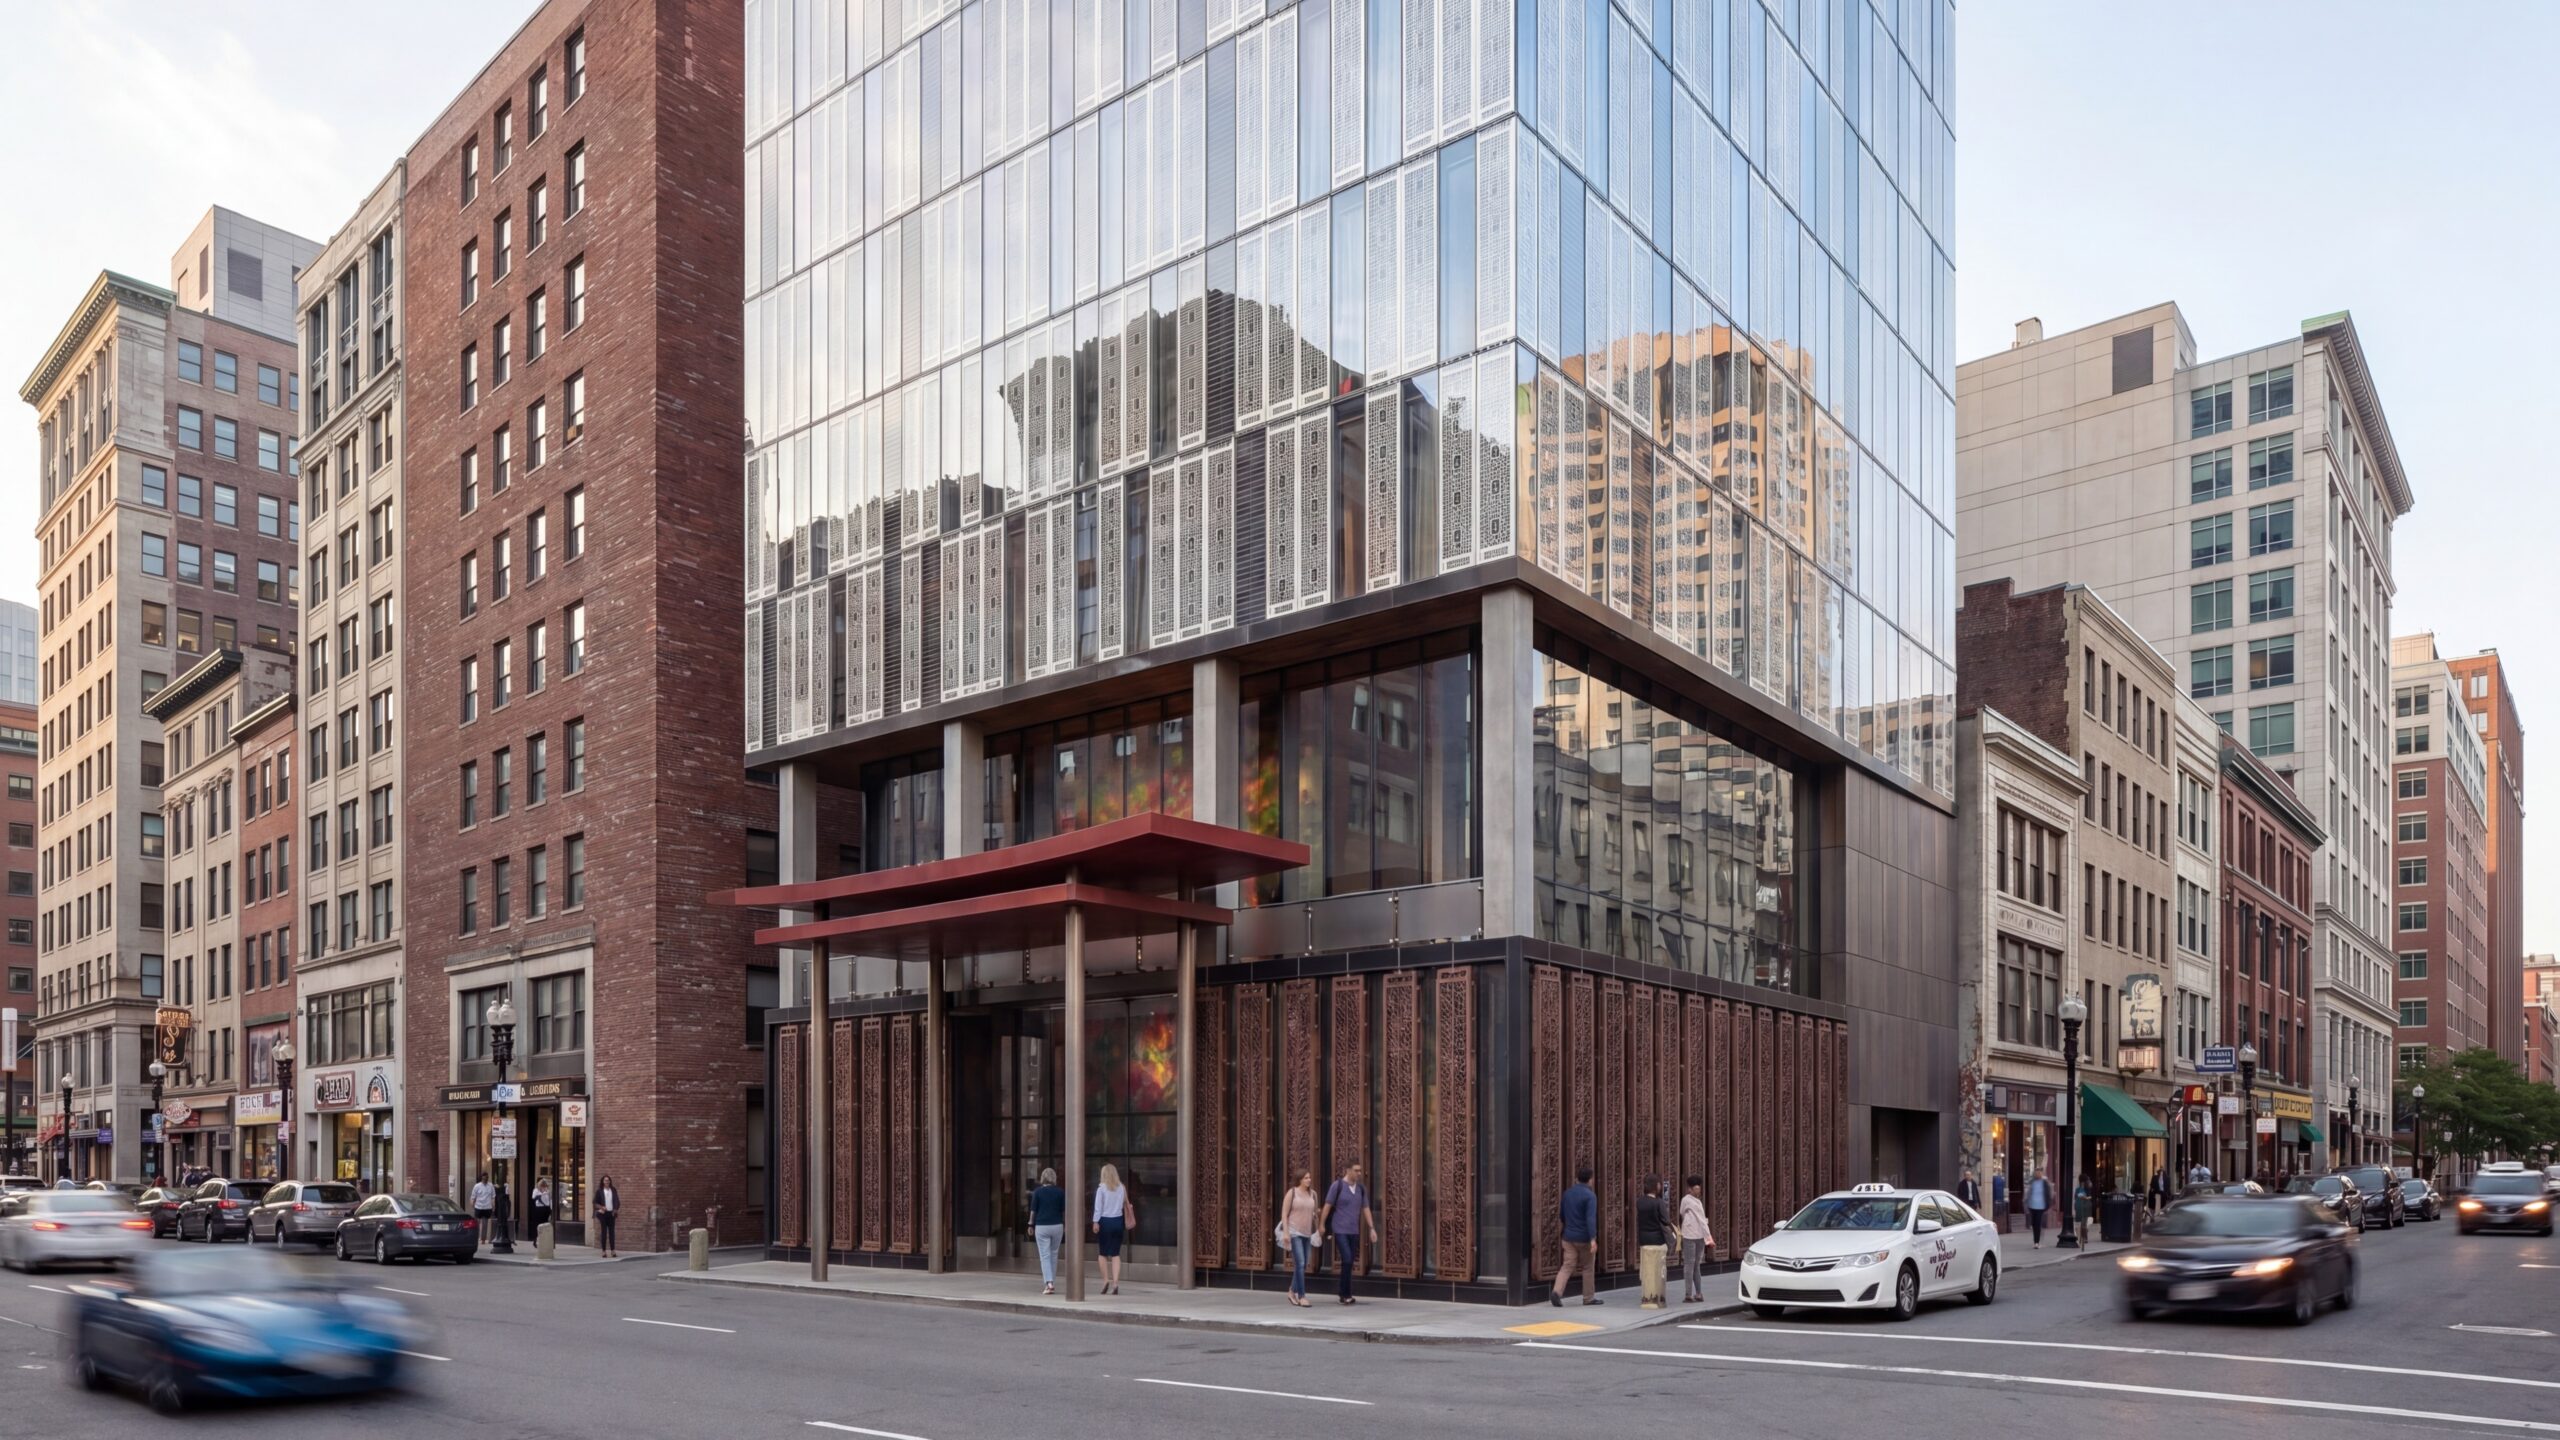
Contemporary conceptual hotel tower in Boston’s Chinatown featuring a sleek reflective glass façade, patterned metal screening, and a vibrant street-level arrival canopy designed to activate the surrounding urban streetscape. The design blends modern hospitality architecture with subtle cultural detailing to create a refined new landmark within downtown Boston.

   Chinatown Hotel

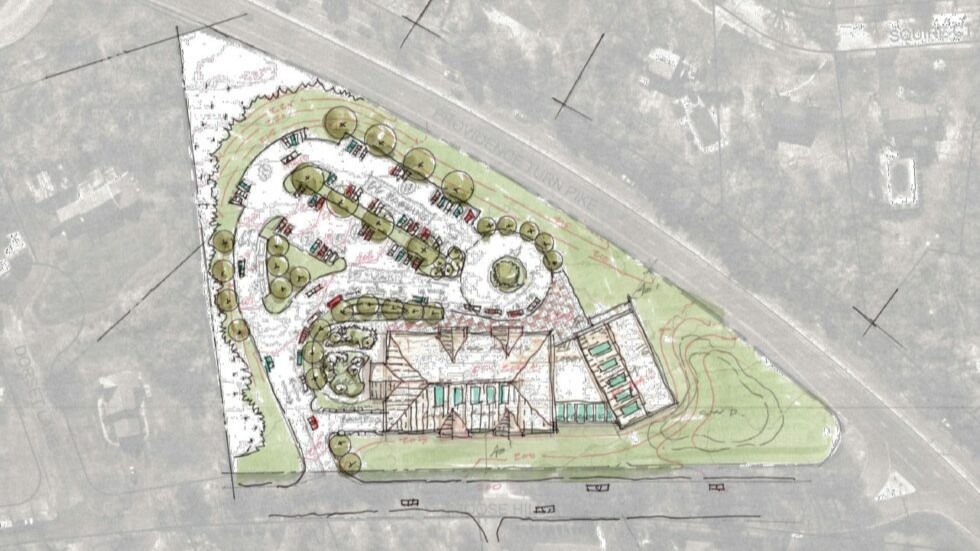
Conceptual site plan showing a triangular parcel with a proposed building, landscaped circulation paths, tree plantings, and parking areas integrated within the surrounding streets.

   League School of Boston Expansion

Warmly lit sushi den interior featuring a custom Hinoki wood omakase counter, minimalist seating, and refined Japanese-inspired detailing designed for an intimate dining experience.

Temple Records

Pin It on Pinterest