drt logo
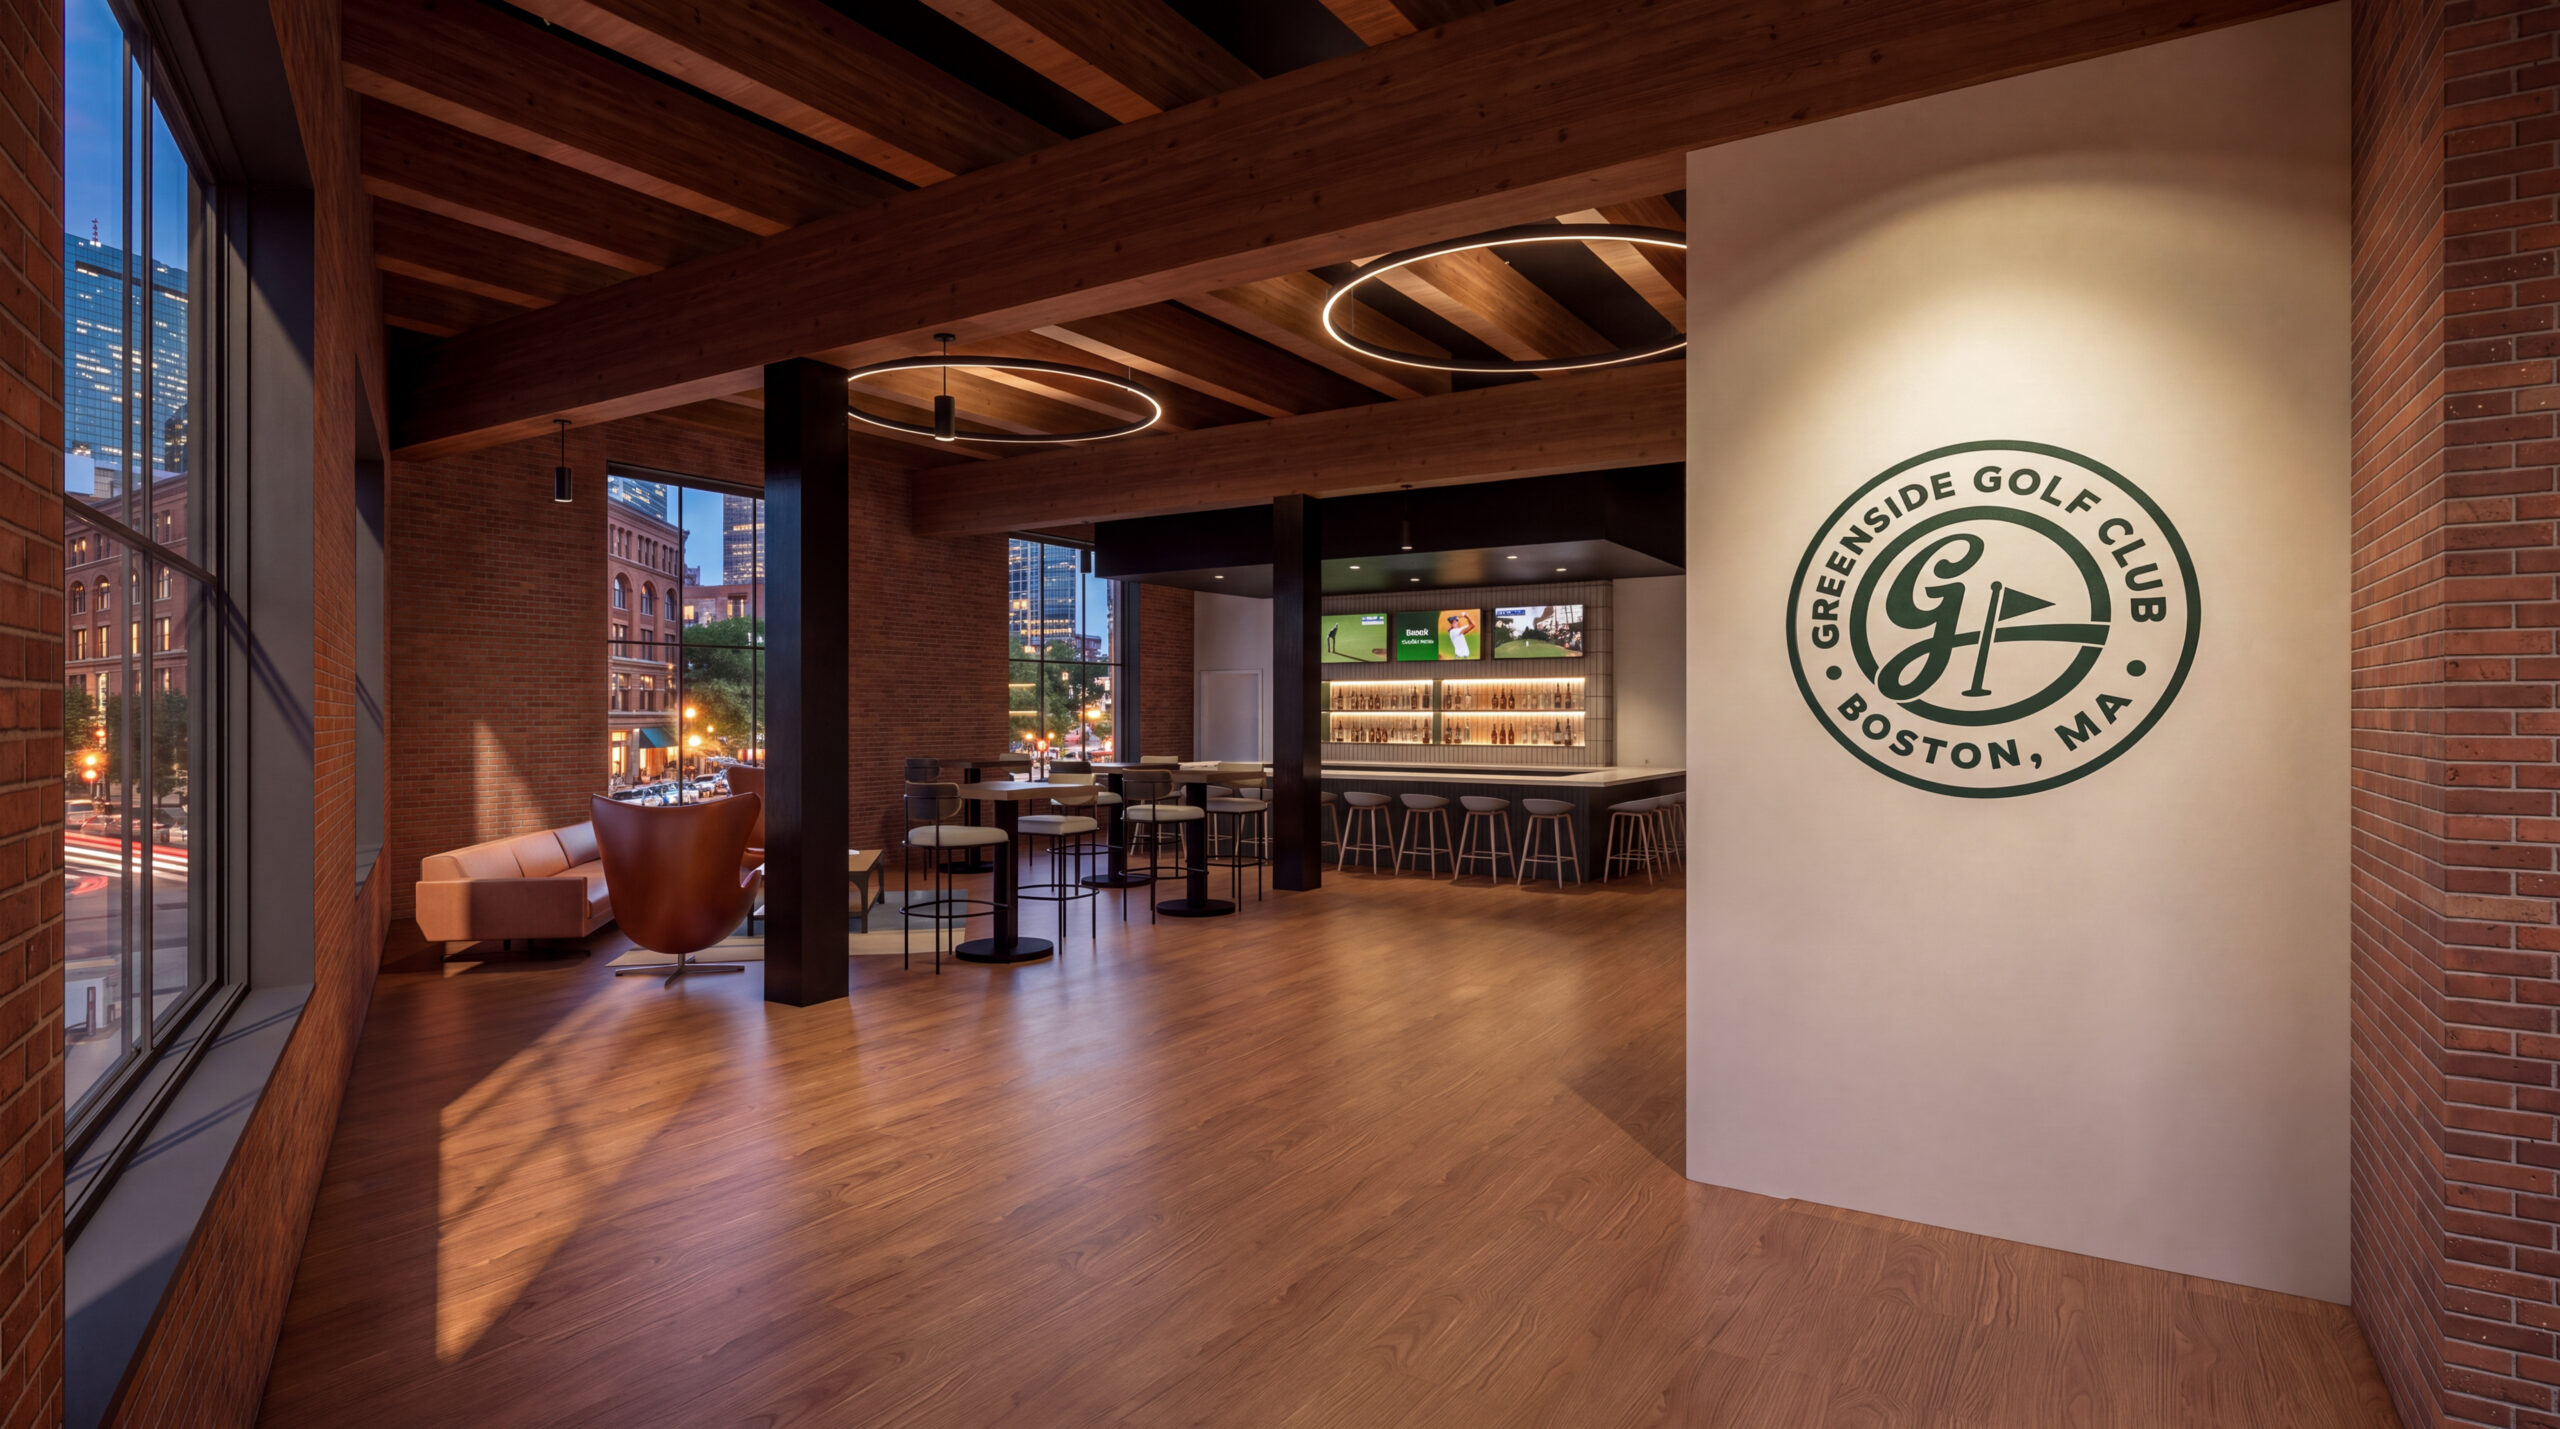
Interior rendering of Greenside Golf Club in Boston, featuring exposed brick, timber beams, circular pendant lights, lounge seating, and an illuminated bar.

LOCATION

South Boston, Massachusetts

PROJECT TYPE

Commercial – Hospitality & Restaurants

SCOPE

Interior Renovation

SQUARE FOOTAGE

6,000 SF

STATUS

Under Construction

Greenside Golf

This interior renovation transforms a previously unused second-floor space into a vibrant golf simulator lounge that merges recreation with hospitality. The design leverages the building’s industrial character, pairing exposed brick walls and timber beams with contemporary finishes, custom millwork, and refined lighting to create a warm and inviting environment. A sequence of simulator bays, a central putting green, and a bar and lounge area support both active play and casual socializing.

The project includes changes in occupancy, use, and egress, requiring strategic planning to ensure efficient circulation and guest safety while preserving the existing exterior envelope. The result is a cohesive, engaging destination that elevates the building’s potential and offers users a unique place to gather, practice, and unwind.

Project Credits

Client

Greenside Golf


Collaborators

ZADE Engineering
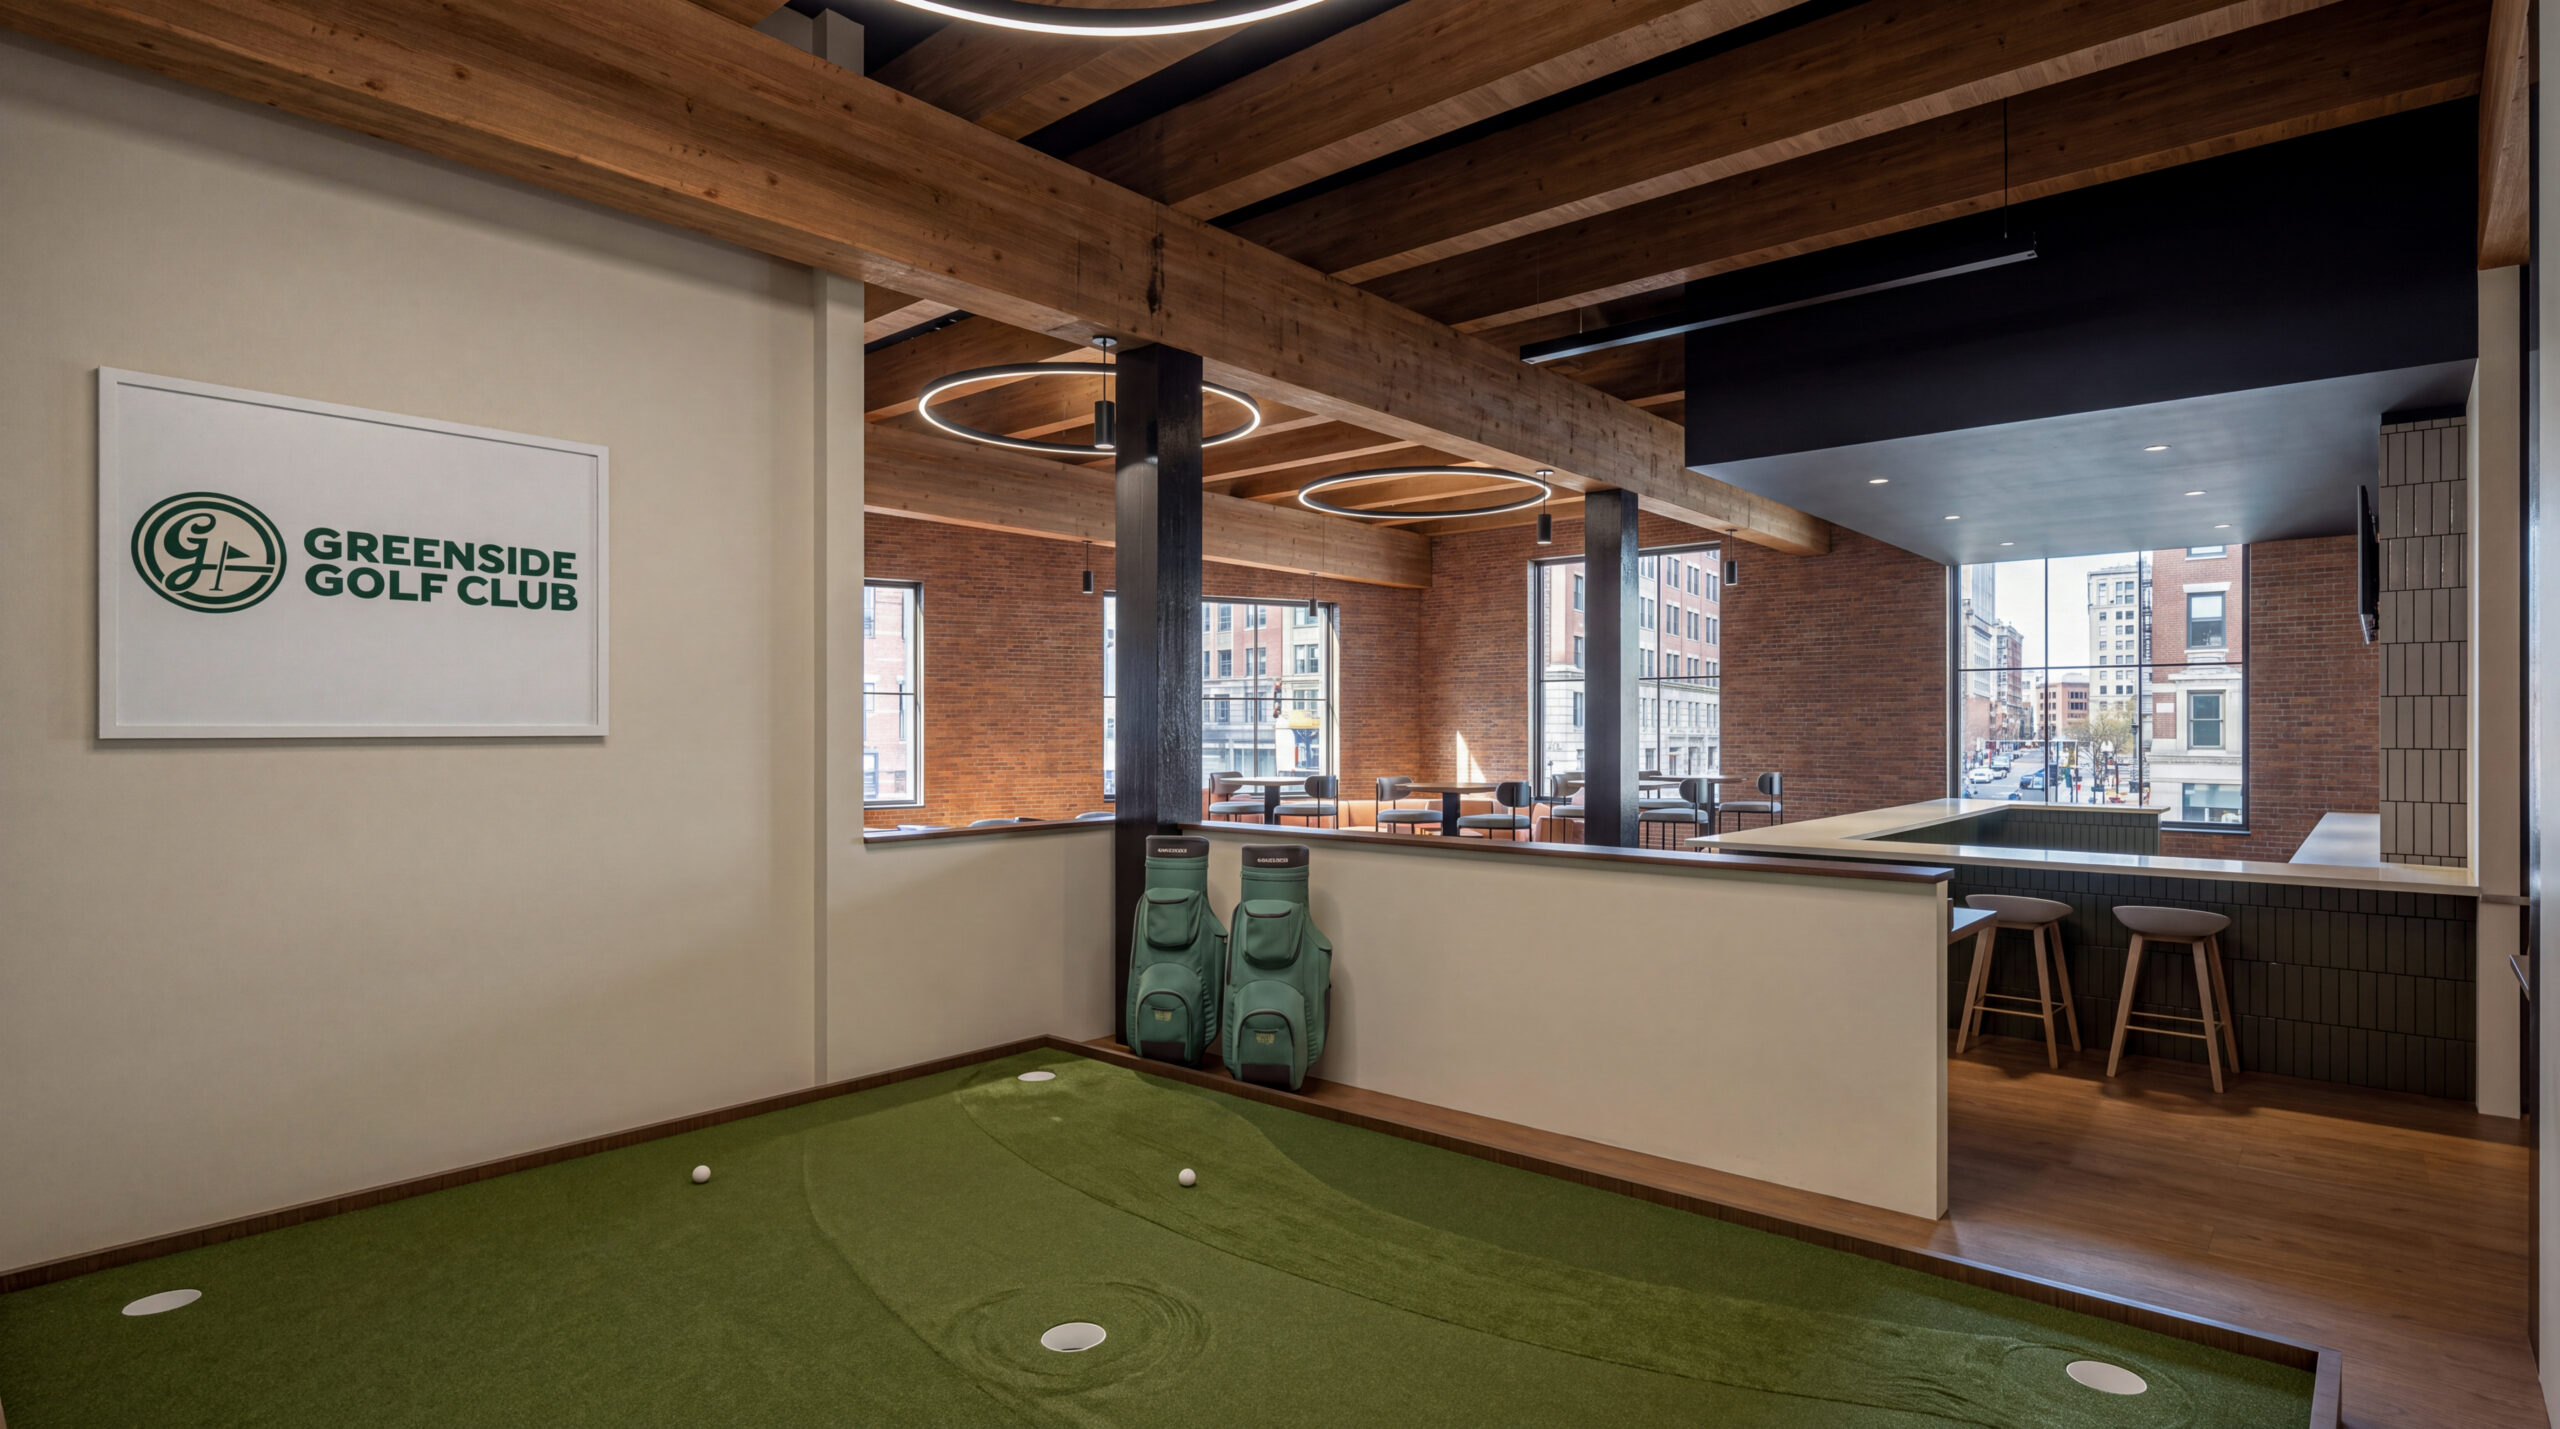
Interior rendering of Greenside Golf Club featuring an indoor putting green, golf bags, and an adjacent bar beneath exposed timber beams and circular pendant lights.
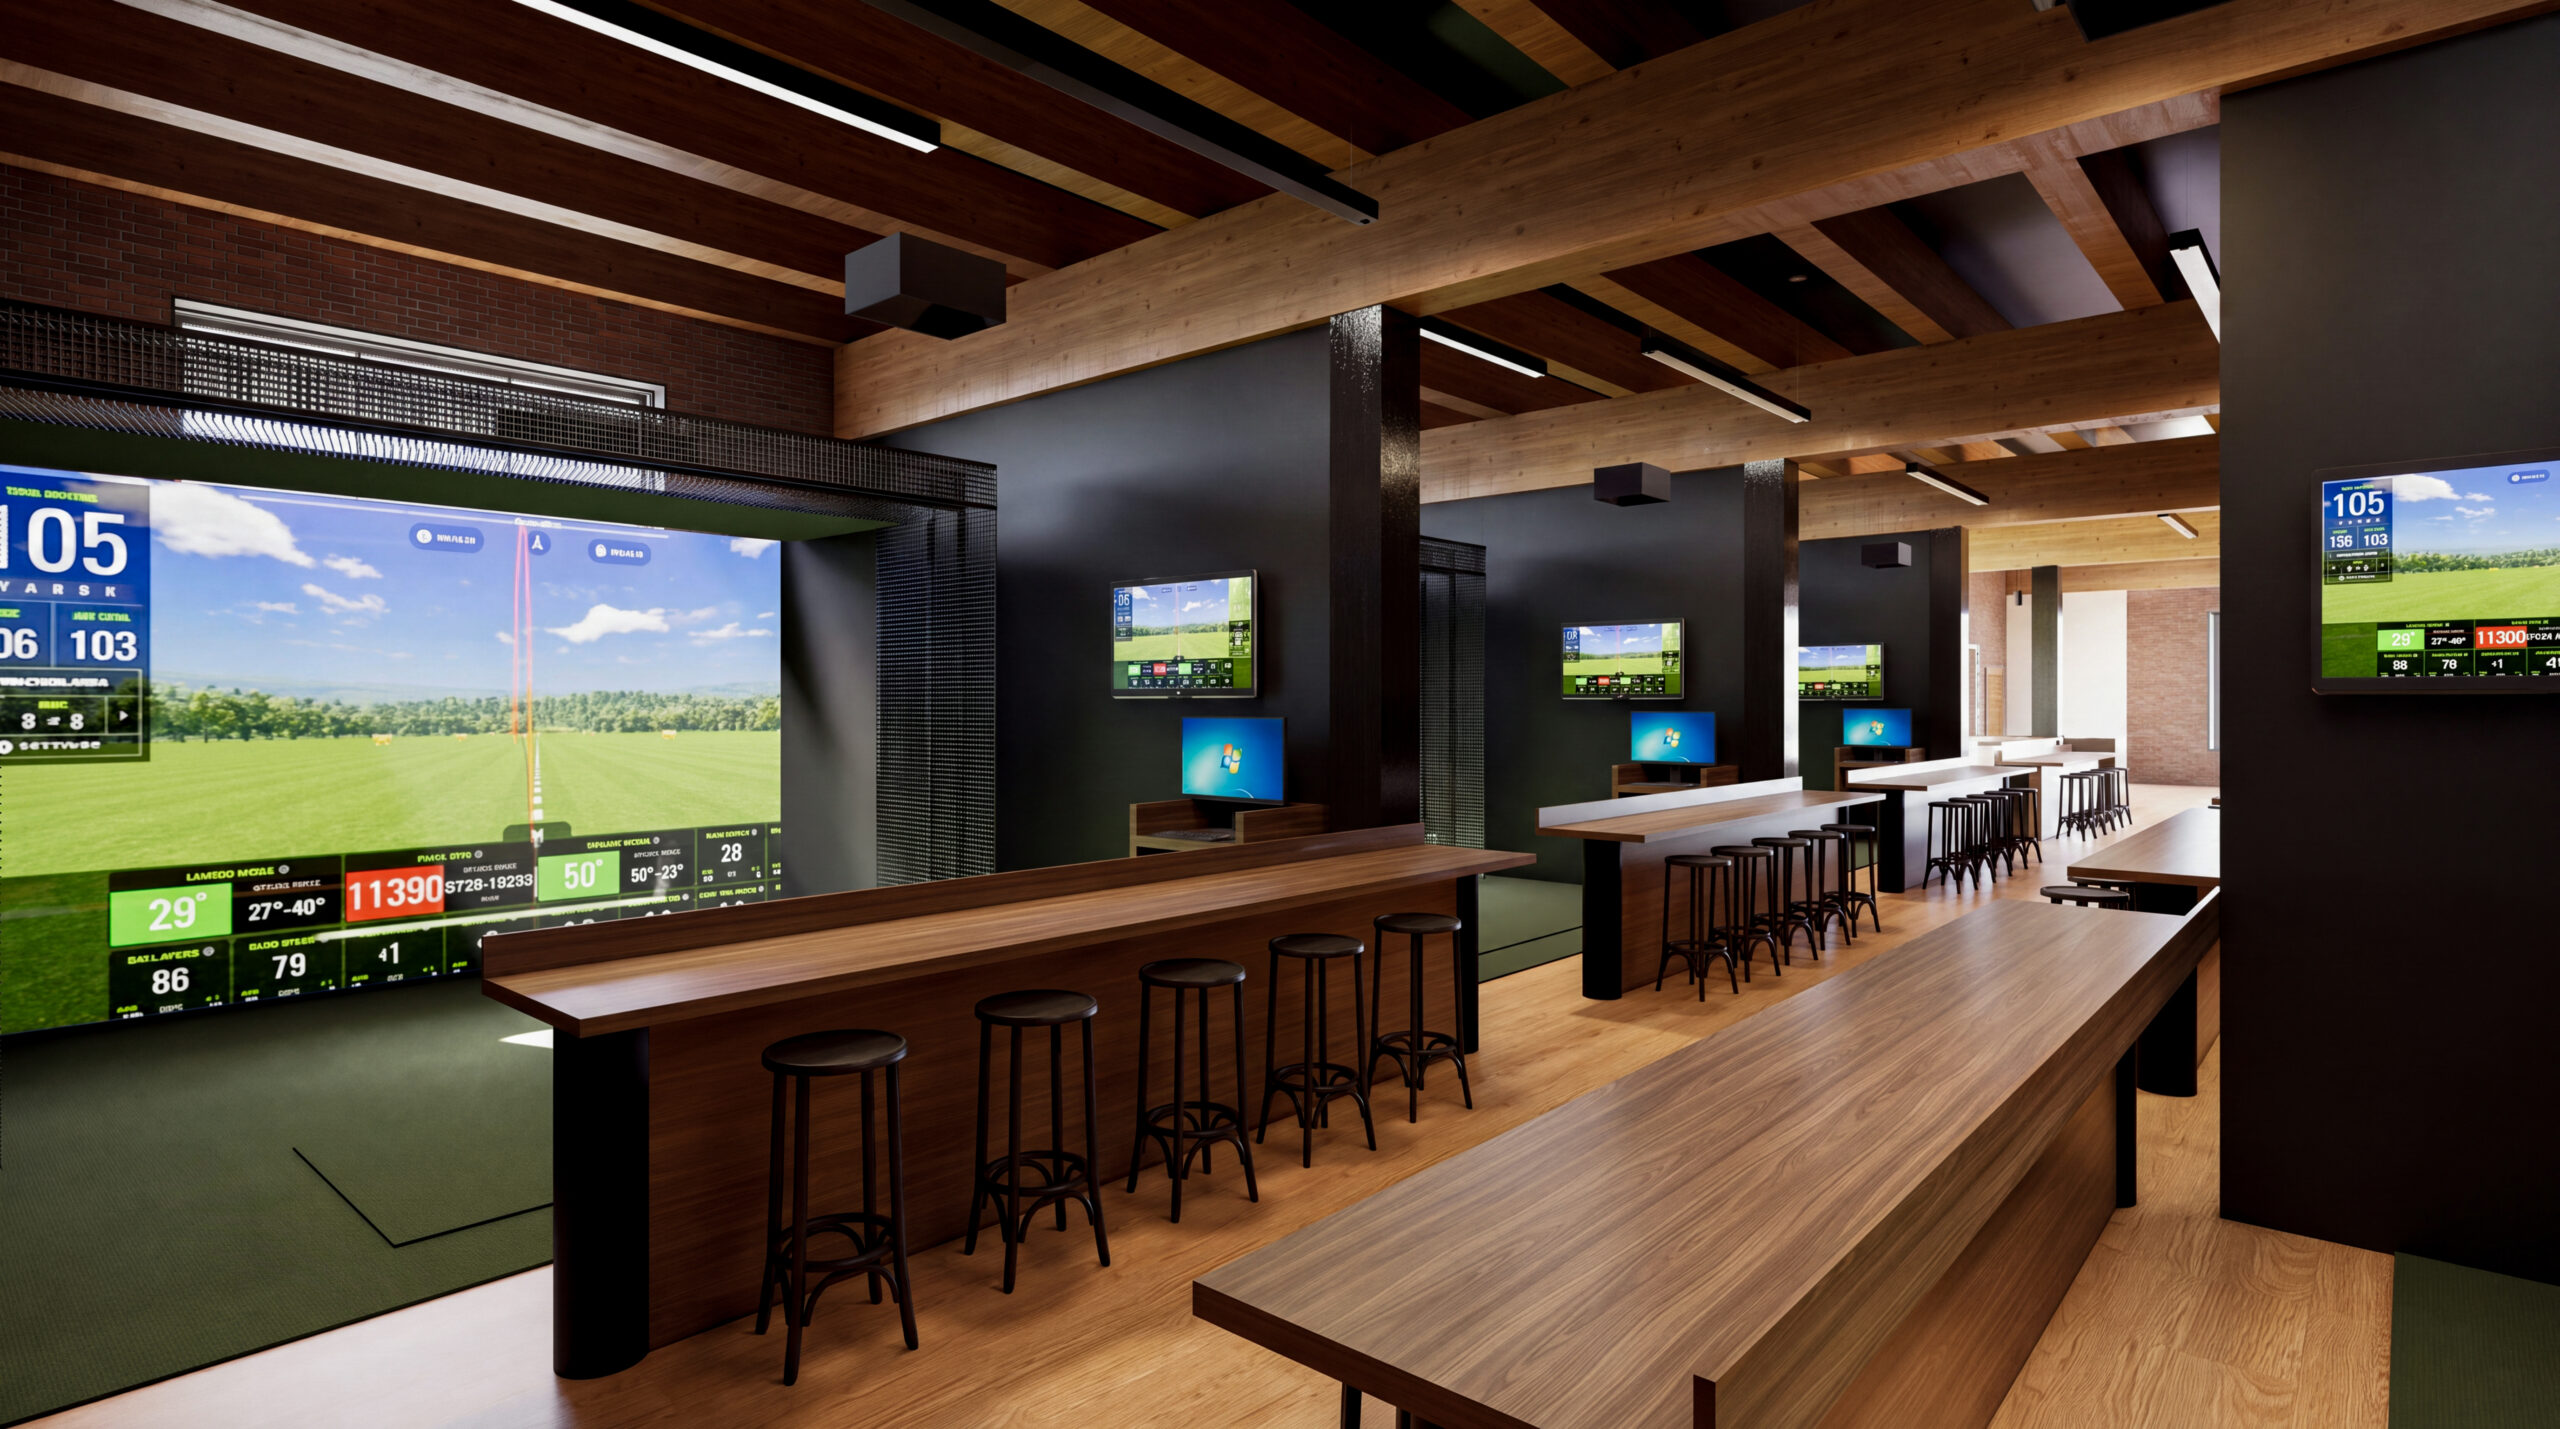
Interior rendering of Greenside Golf Club’s simulator bays with large projection screens, wood counters, bar stools, and exposed timber beams with linear pendant lighting.
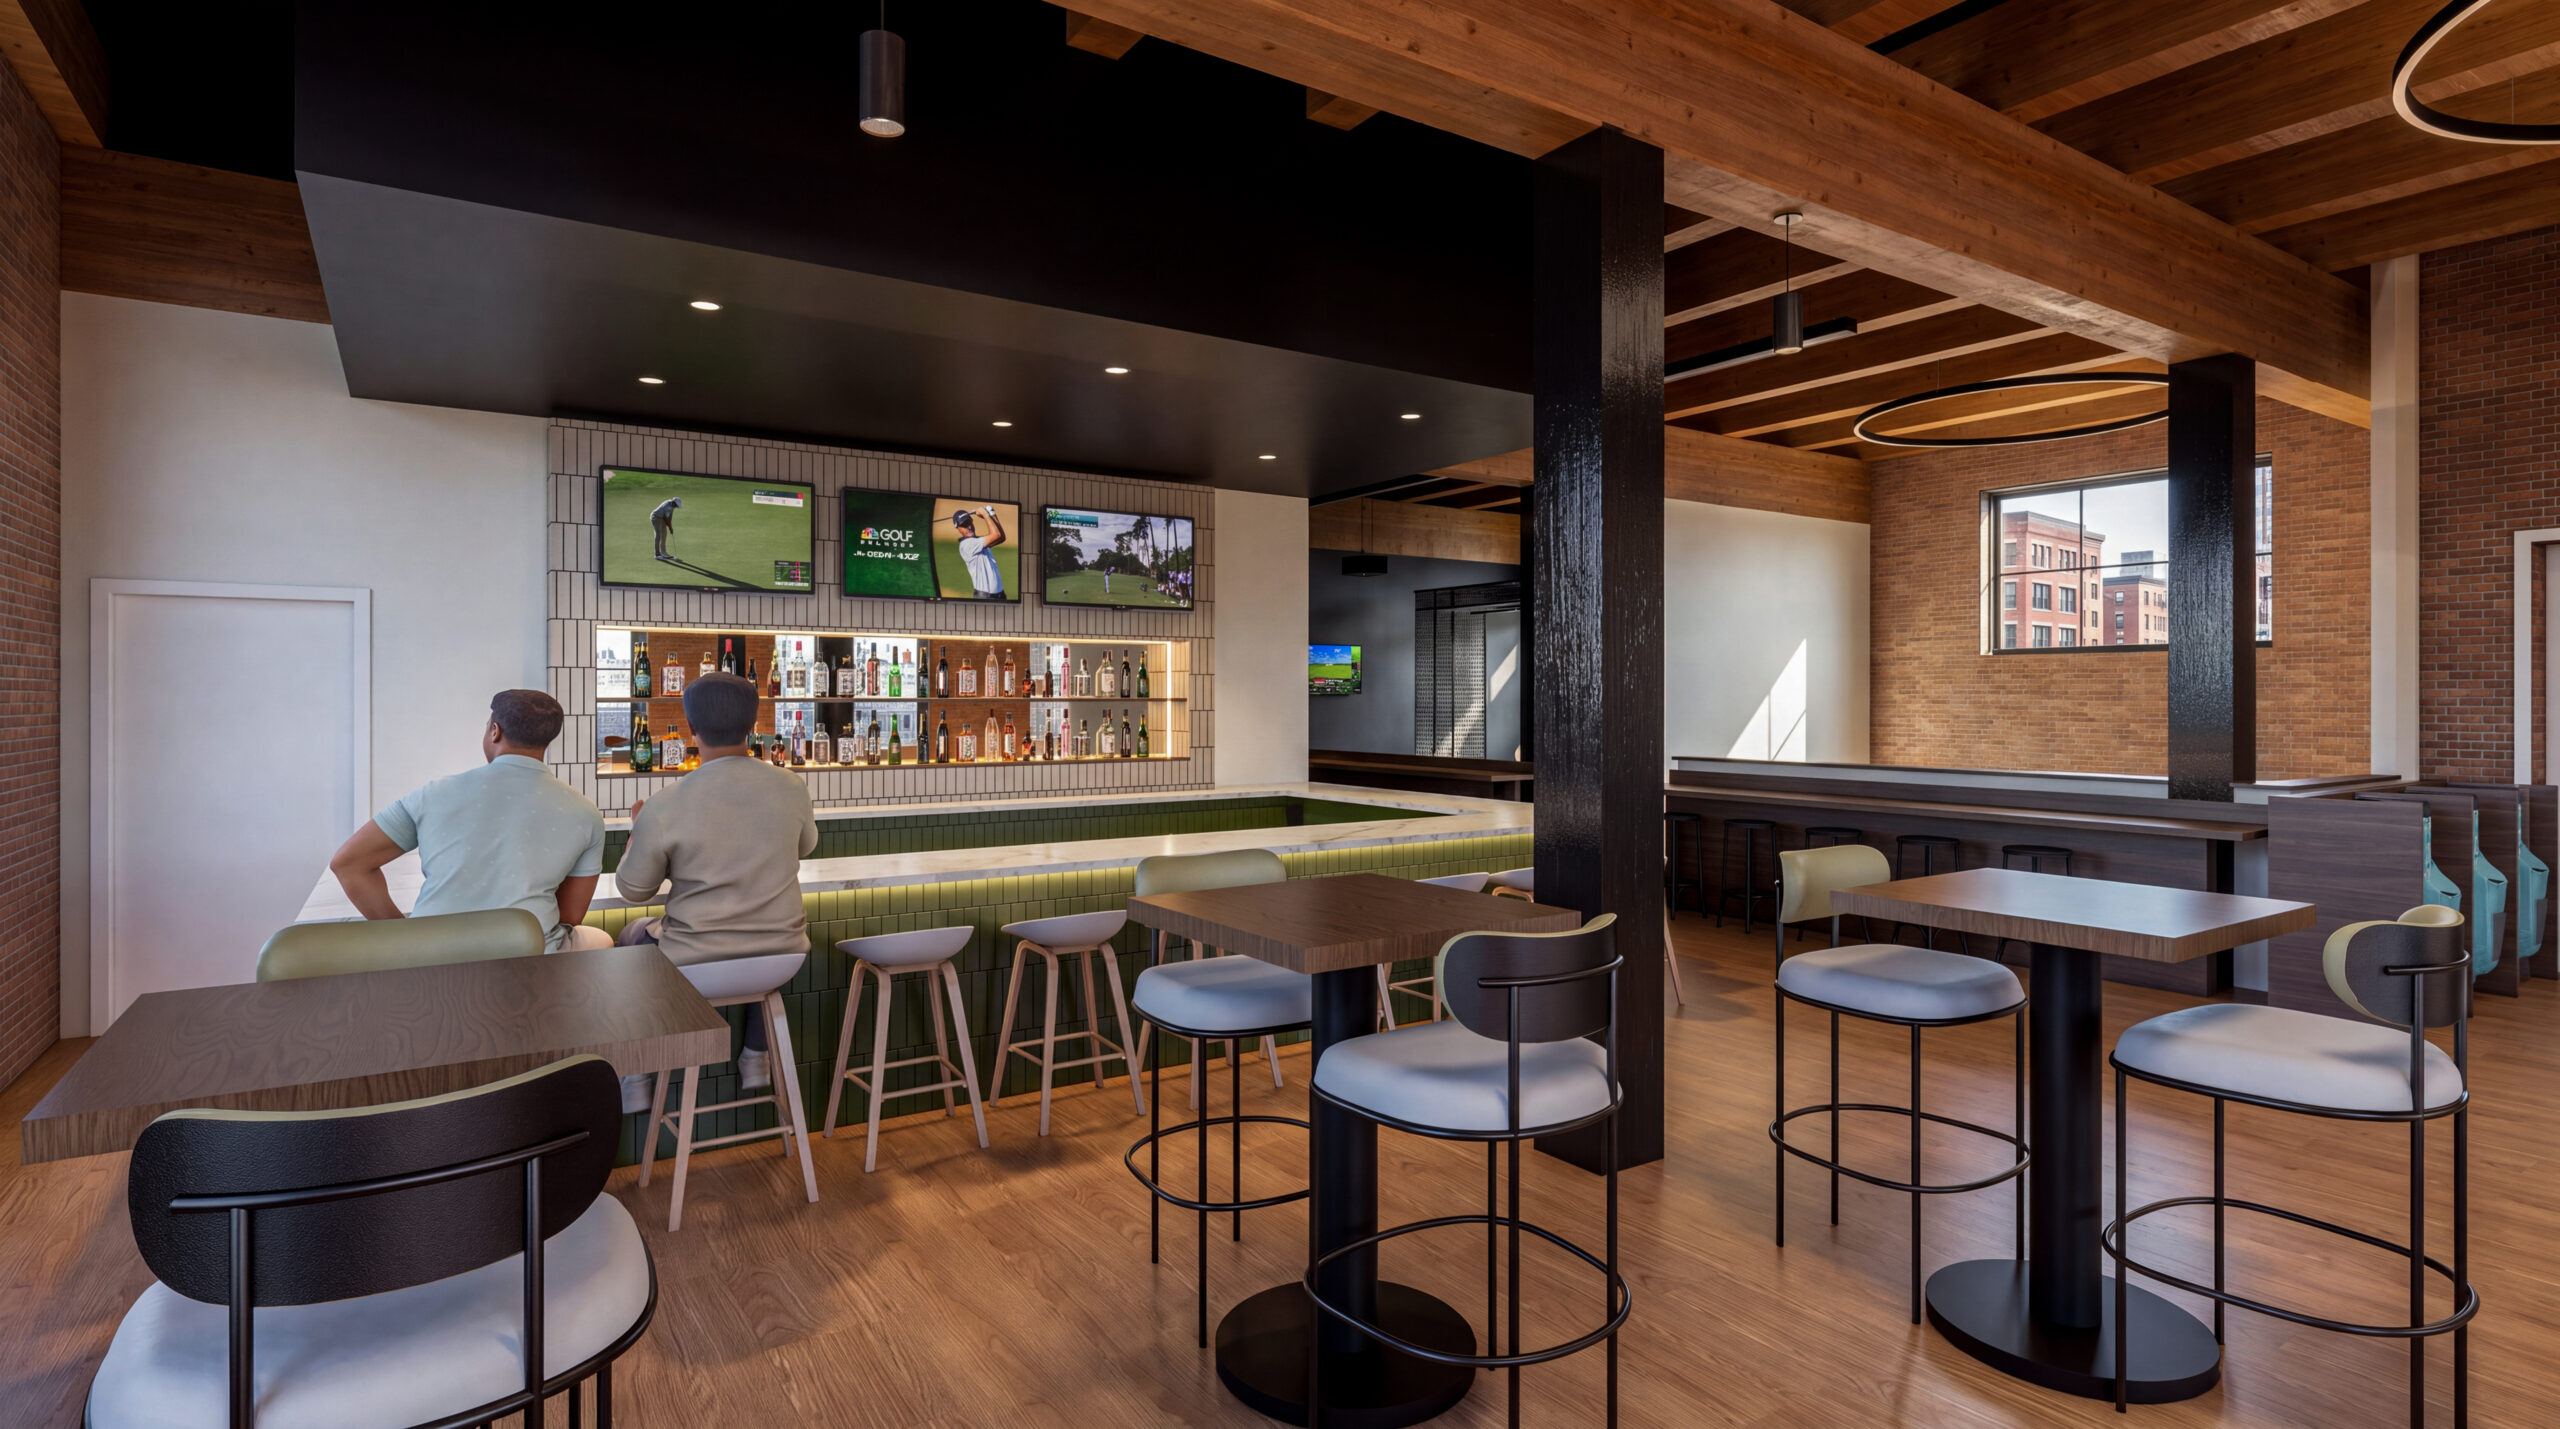
Interior rendering of Greenside Golf Club’s bar and lounge with green tile, illuminated bottle shelving, televisions, and high-top seating beneath exposed timber beams.

Related Projects

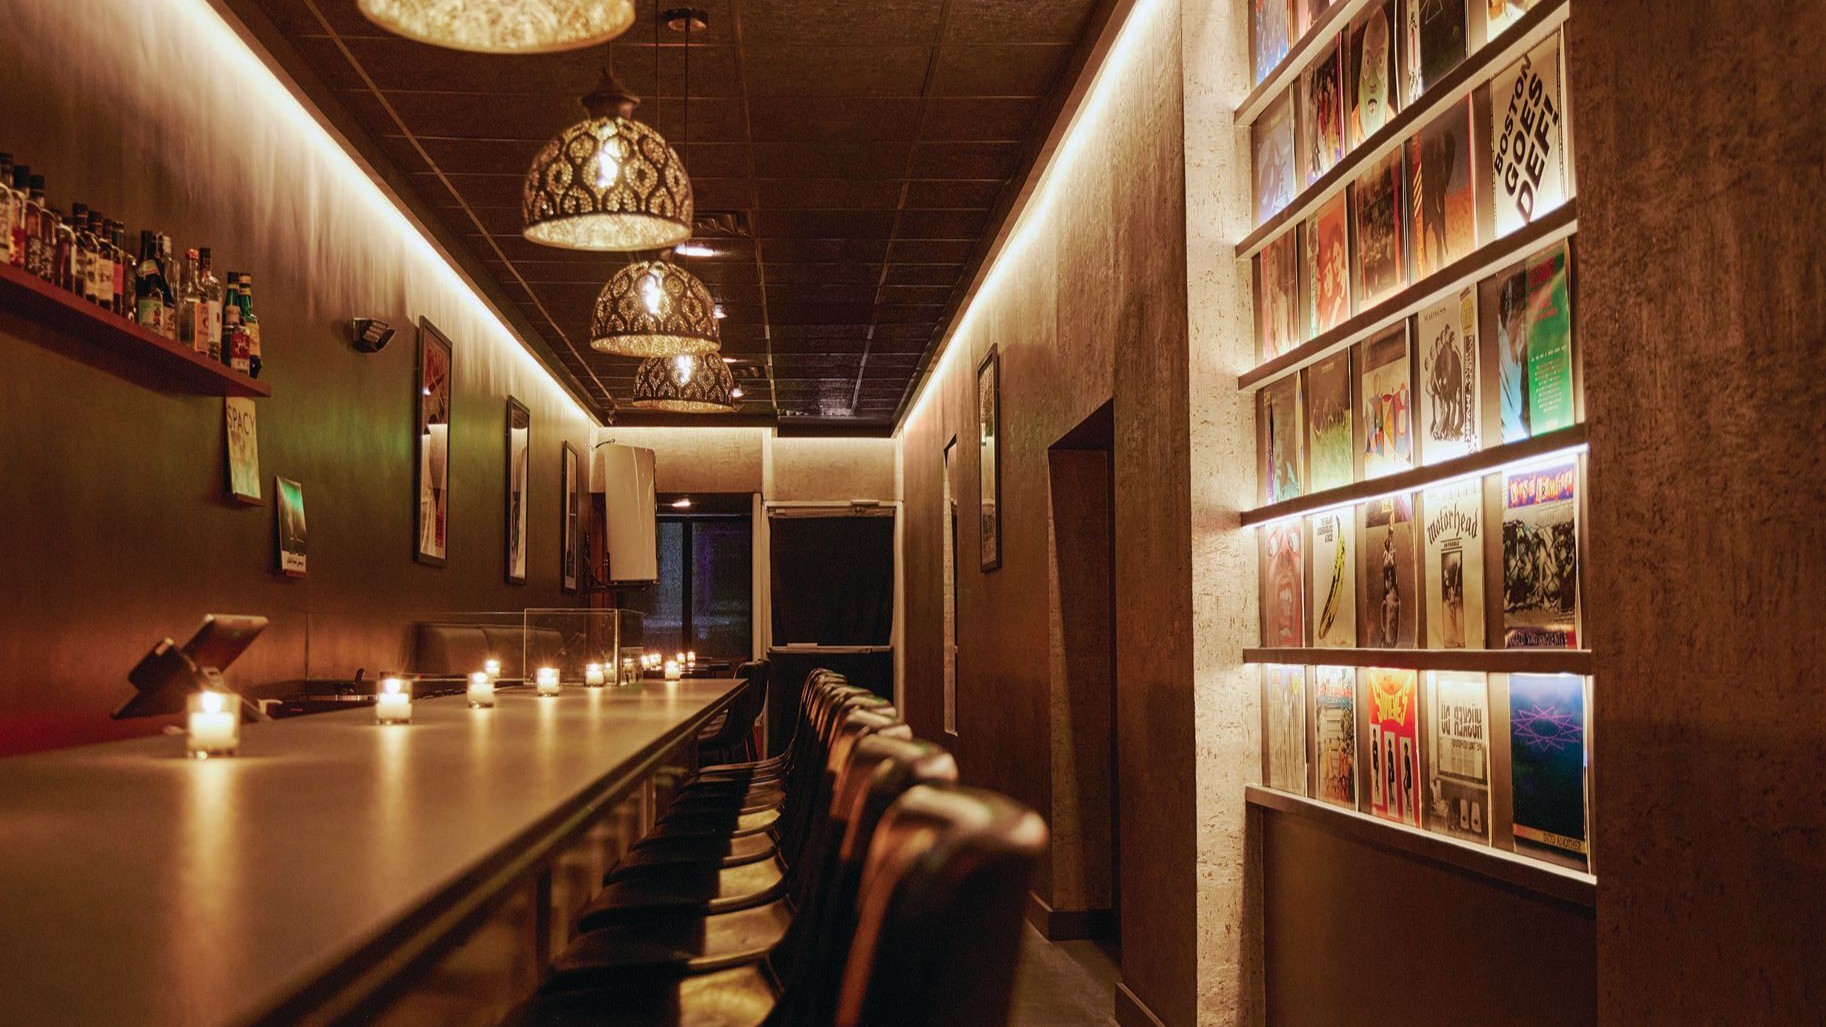
Warmly lit sushi den interior featuring a custom Hinoki wood omakase counter, minimalist seating, and refined Japanese-inspired detailing designed for an intimate dining experience.

   Temple Records

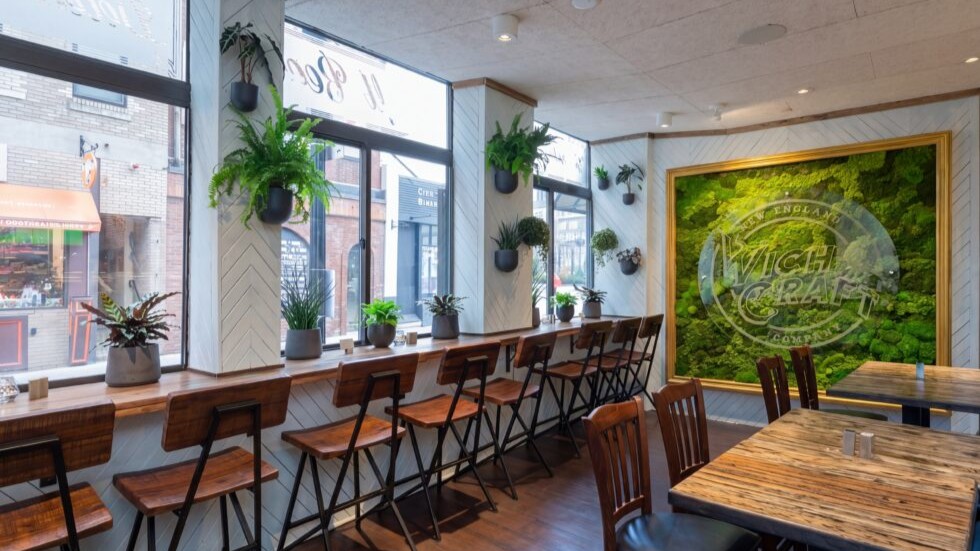
Coastal-inspired single-family home with gambrel roofs, rooftop deck, and symmetrical shingle-style façade featuring a bold red entry door

   Wich Craft

Large coastal-inspired residence featuring traditional New England architecture with cedar shingle siding, copper roofing accents, black shutters, and a symmetrical multi-story façade with dormer windows. The home is framed by manicured landscaping, brick sidewalks, and mature trees, blending timeless residential character with refined contemporary detailing in a quiet neighborhood setting.

   Needham Carriage House

Pin It on Pinterest