
LOCATION
Jamaica Plain, Massachusetts
PROJECT TYPE
Multi-Family (14 Units)
SCOPE
New Construction
SQUARE FOOTAGE
20,000 SF
STATUS
Permitting
Heath St Residences
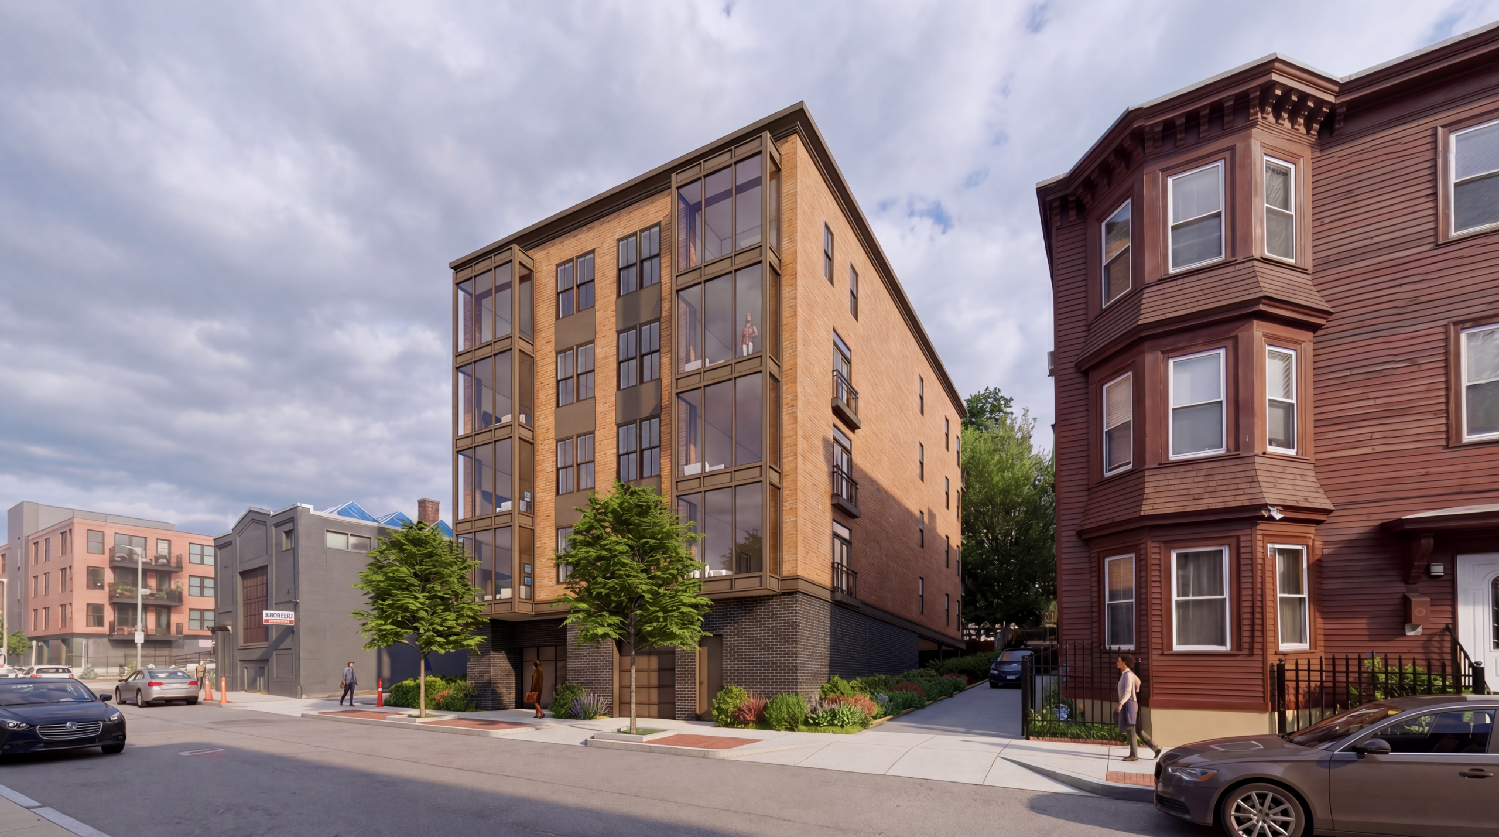
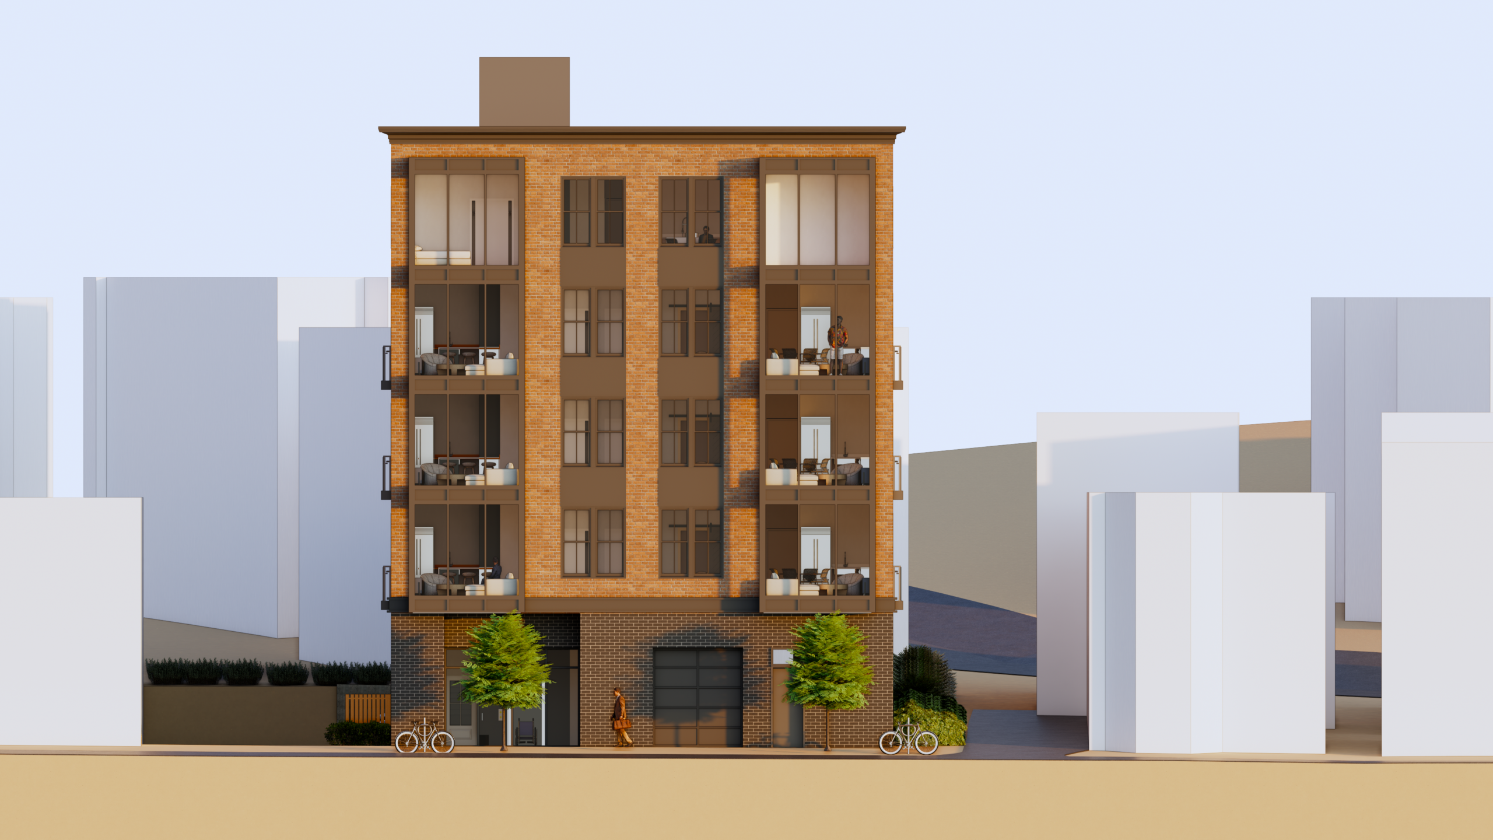
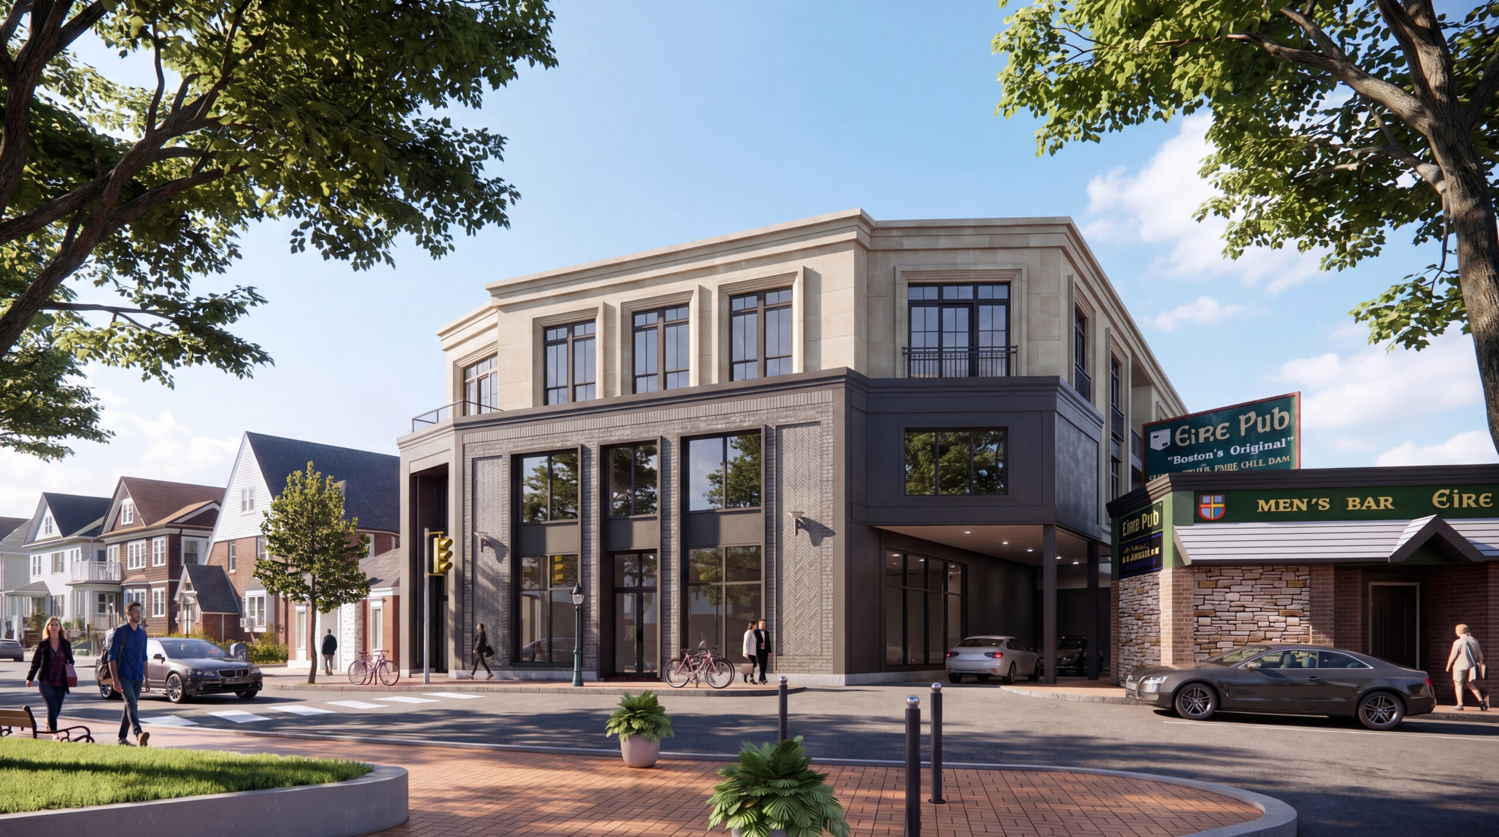
This new 14-unit multifamily development brings a modern, contextual sensibility to Jamaica Plain through a design that emphasizes light, texture, and contemporary residential comfort. The building is wrapped in a palette of brick, metal, and glass that together create a dynamic, inviting presence. Large window walls flood the interiors with daylight, while recessed balconies offer private outdoor retreats for residents and introduce depth to the massing. The clean geometry of the façade is softened by warm materials and carefully scaled proportions, resulting in a building that feels both modern and rooted in its surroundings.
At under 20,000 square feet, the project is designed with efficiency and livability at its core. A dark masonry pedestal conceals parking below grade and supports the main residential levels, allowing the building to maintain a pedestrian-oriented streetscape. Layered plantings, integrated lighting, and accessible entry points contribute to a welcoming arrival experience. Inside, each home benefits from natural light, thoughtful layouts, and a strong connection to the outdoors through balconies and full-height glazing. The project reflects a holistic approach to urban housing, delivering durable, well-crafted homes that elevate the neighborhood and meet the expectations of today’s residents.
Project Credits
Client
Socrates Abreu
Collaborators
McKenzie Engineering Group
Related Projects
Athens St Residences
4459 Washington St
Gallivan Boulevard Development
