drt logo
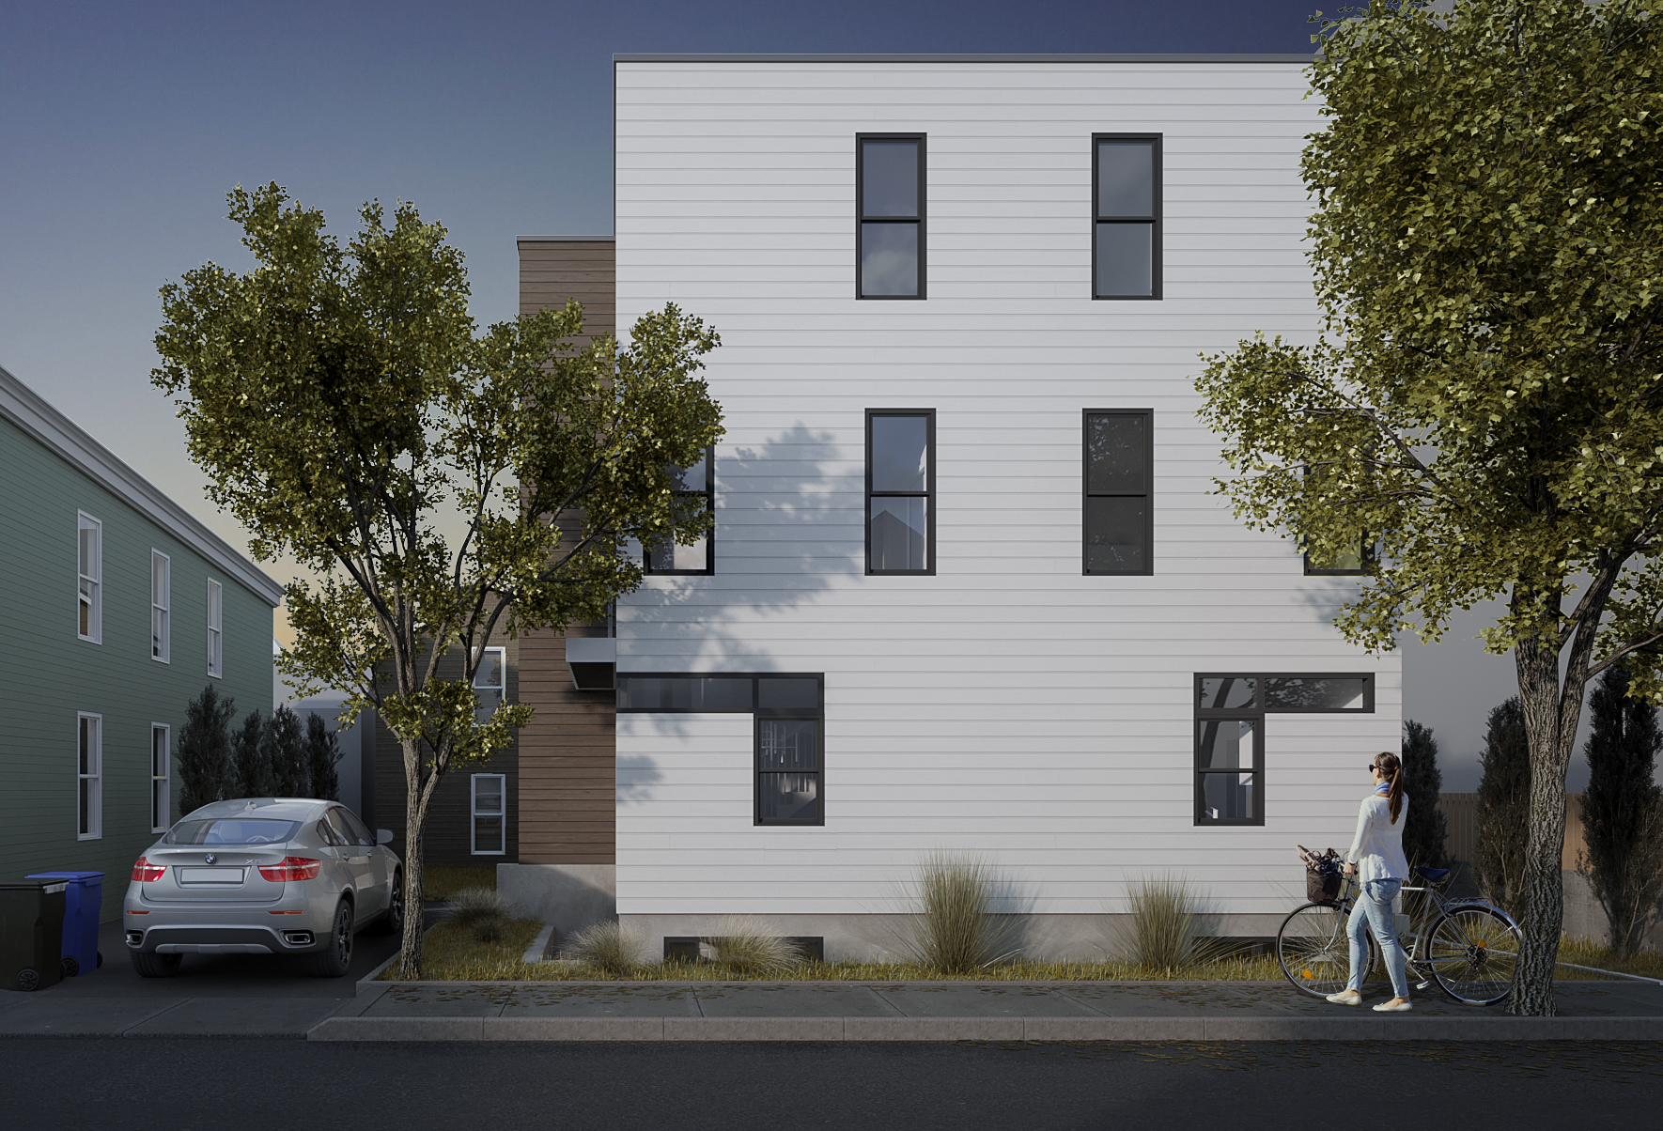
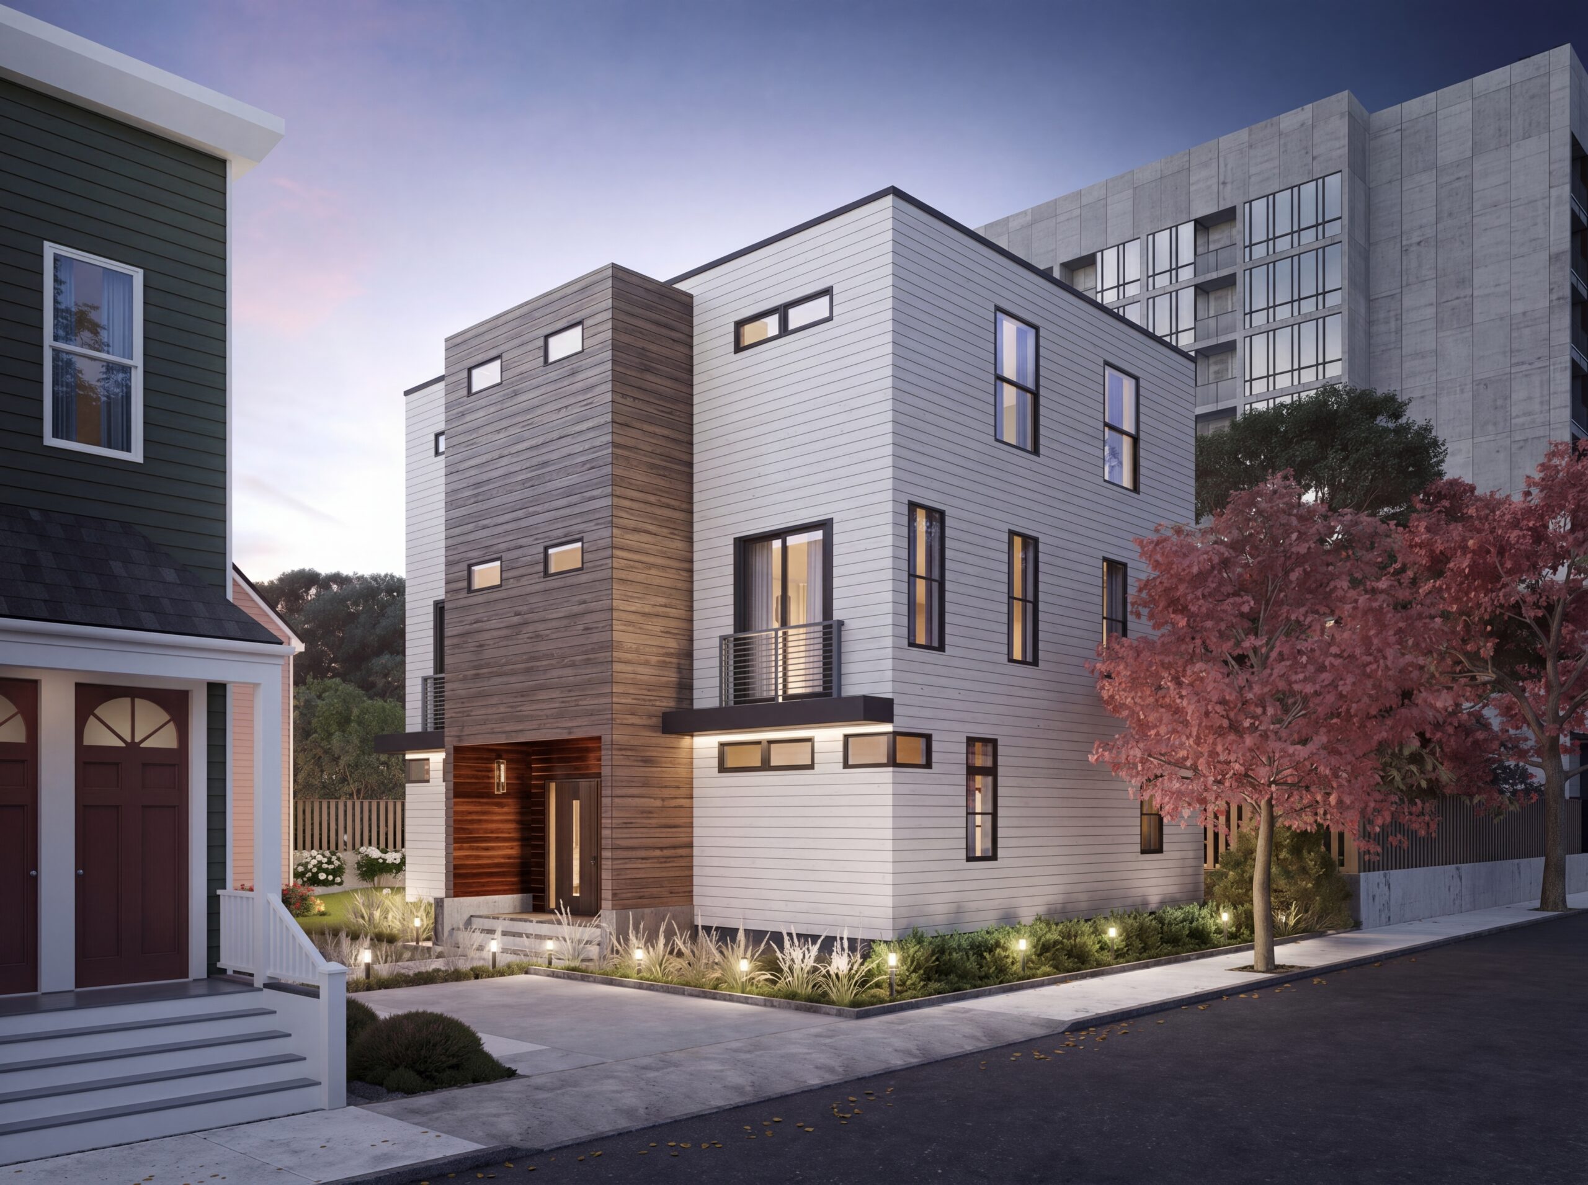
Modern Cambridge multifamily development rendering featuring contemporary siding, wood accent cladding, landscaped entry, and urban infill architecture.

LOCATION

Cambridge, Massachusetts

PROJECT TYPE

Multi-Family (2 Units)

SCOPE

New Construction

SQUARE FOOTAGE

4,000 SF

STATUS

Completed

Cambridge Condos

The following is a compact site multi-family construction project that needed to satisfy both city and neighbor requirements. Our goal was to create a high resale value development by integrating modern design and expediting the permit process through an as-of-right approach.

Despite the site’s compact size, we have optimized space utilization while addressing community needs. Our design incorporates desirable amenities, efficient layouts, and high-quality materials to attract buyers and maximize resale value.

By adhering to local zoning regulations and design standards, we expedited the permit process, ensuring a smoother transition from design to construction. The result is a visually appealing, modern development that meets city and neighbor requirements.

We are committed to delivering exceptional results that blend design excellence, community satisfaction, and investment potential. This compact site as-of-right multi-family construction project showcases our ability to create valuable properties while adhering to regulations and incorporating contemporary design principles.

Project Credits

Client

MGM Aquisitions


Collaborators

Bennett Engineering

Evan L Hankin
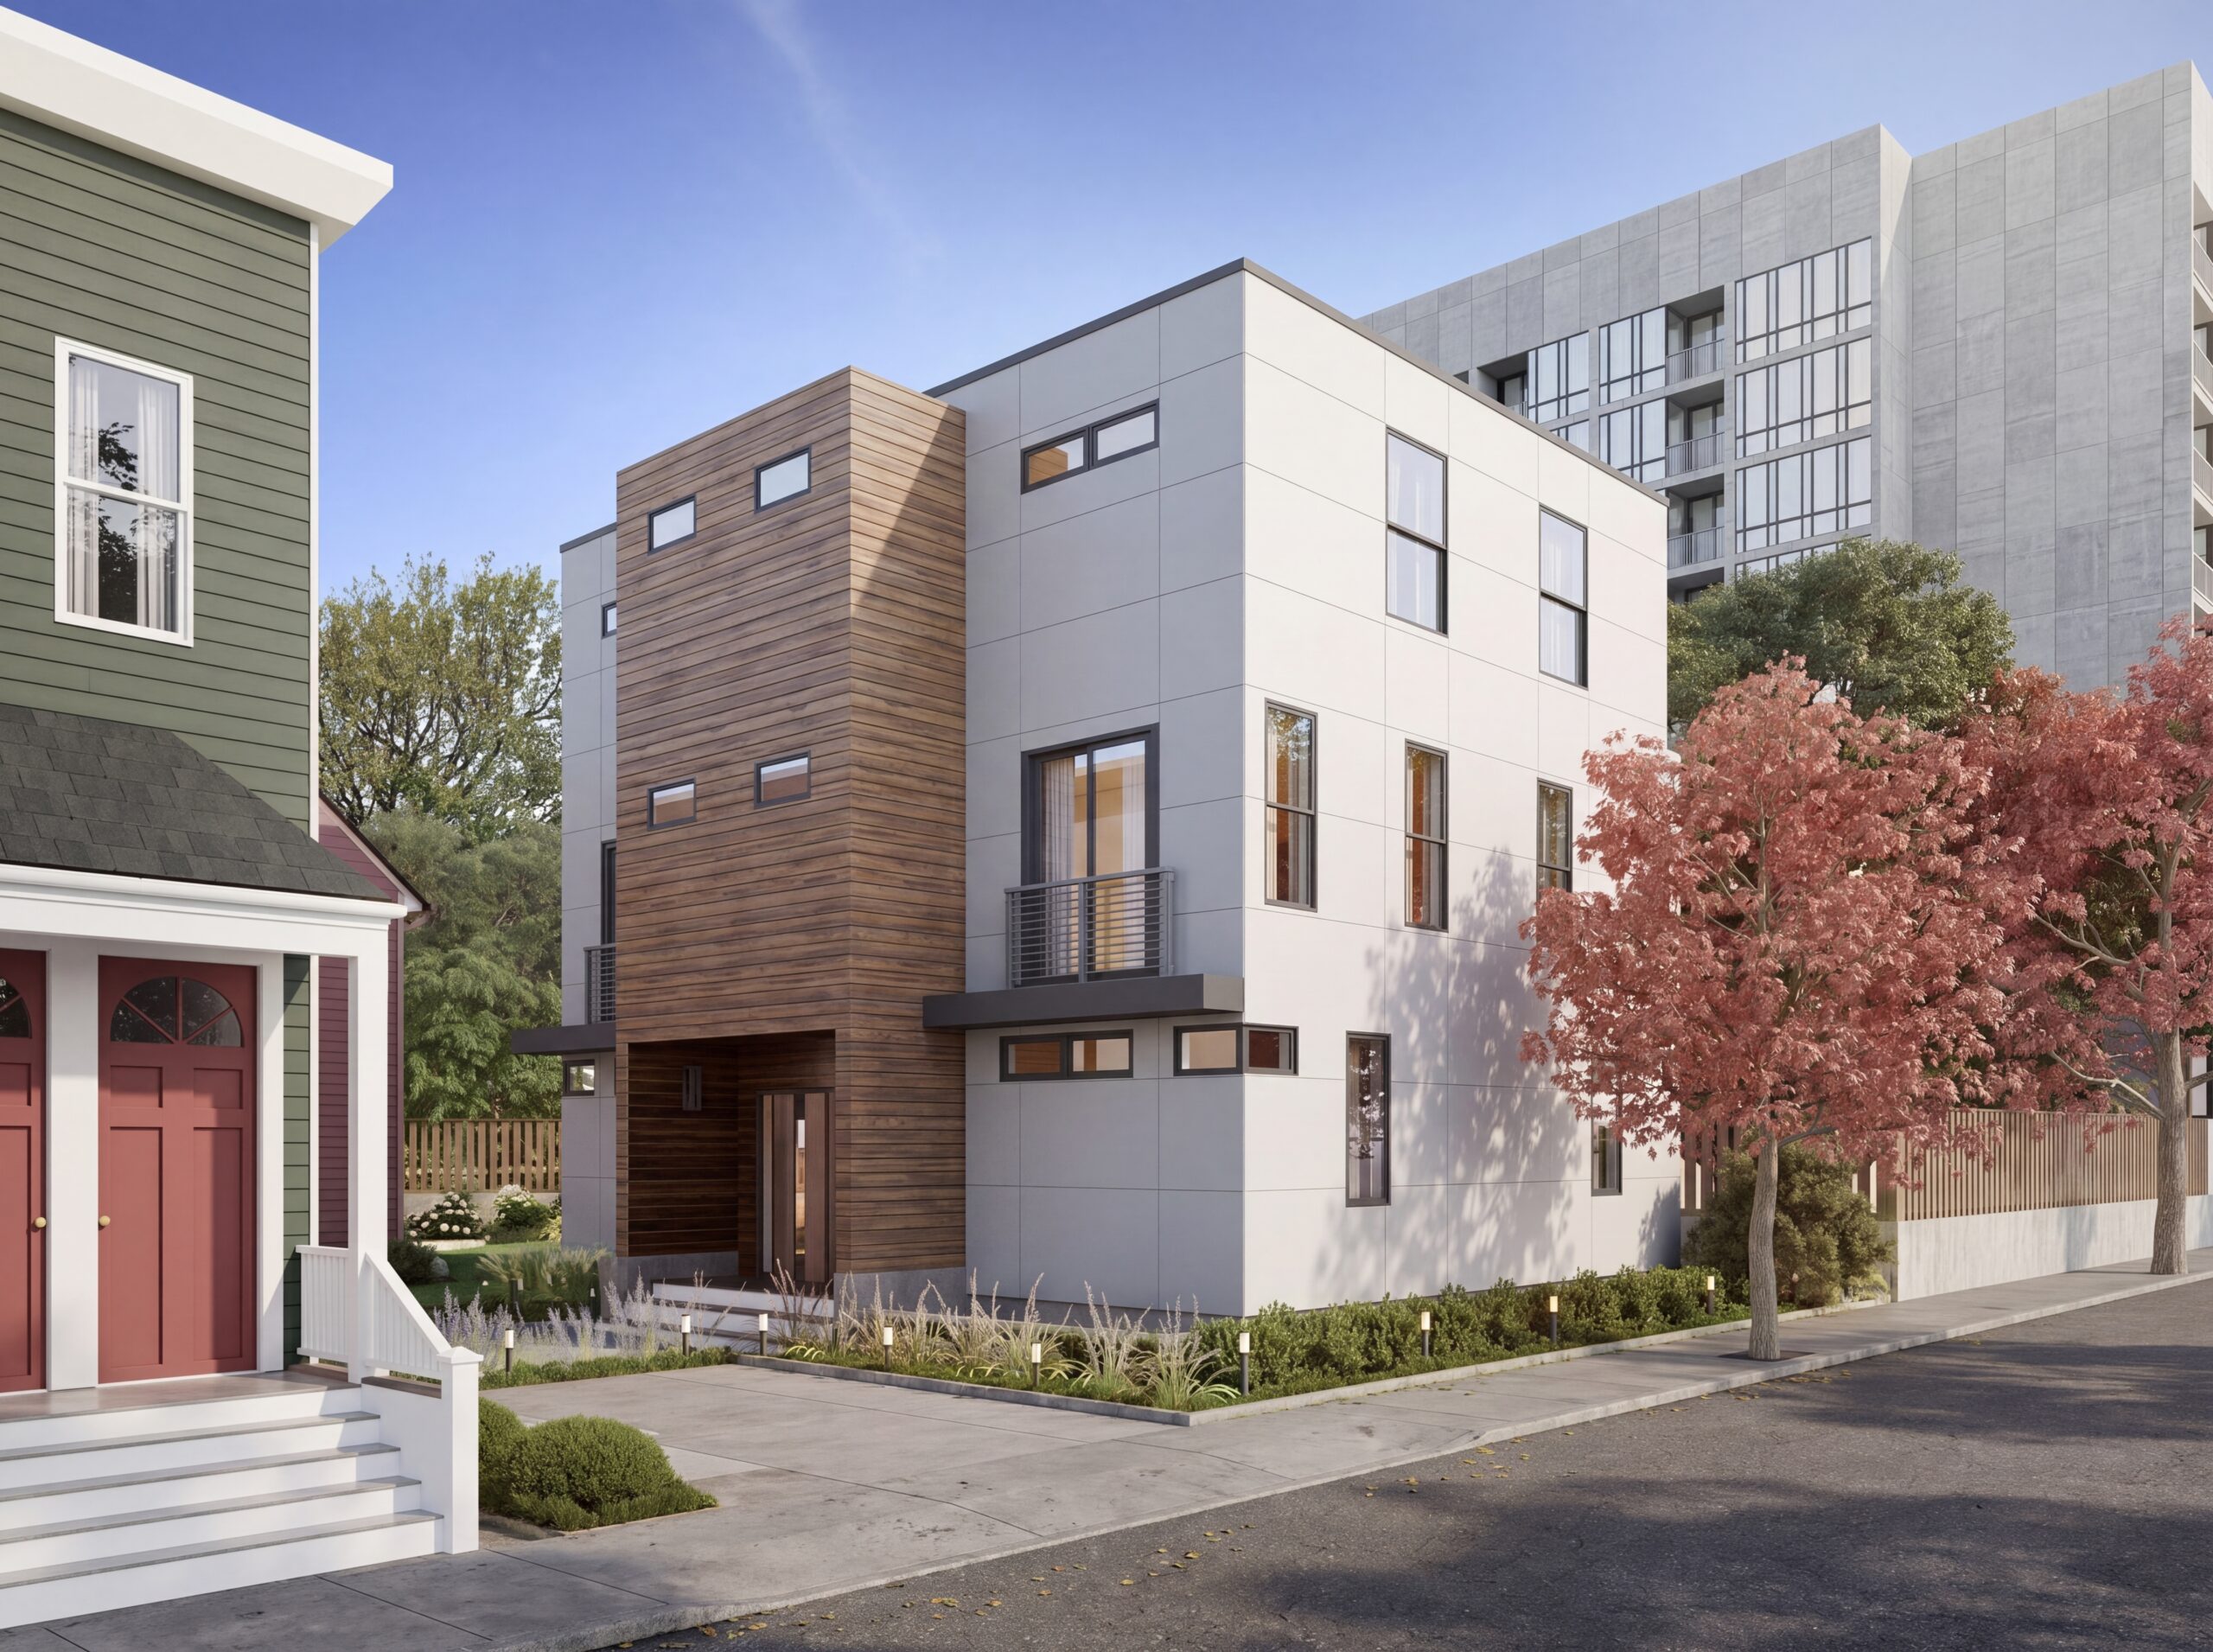
Modern Cambridge multifamily development rendering with contemporary white siding, wood cladding accents, landscaped streetscape, and urban infill architecture.<br />
Street-facing elevation of a modern Cambridge multifamily development with minimalist white facade, contemporary windows, and urban infill architecture.<br />
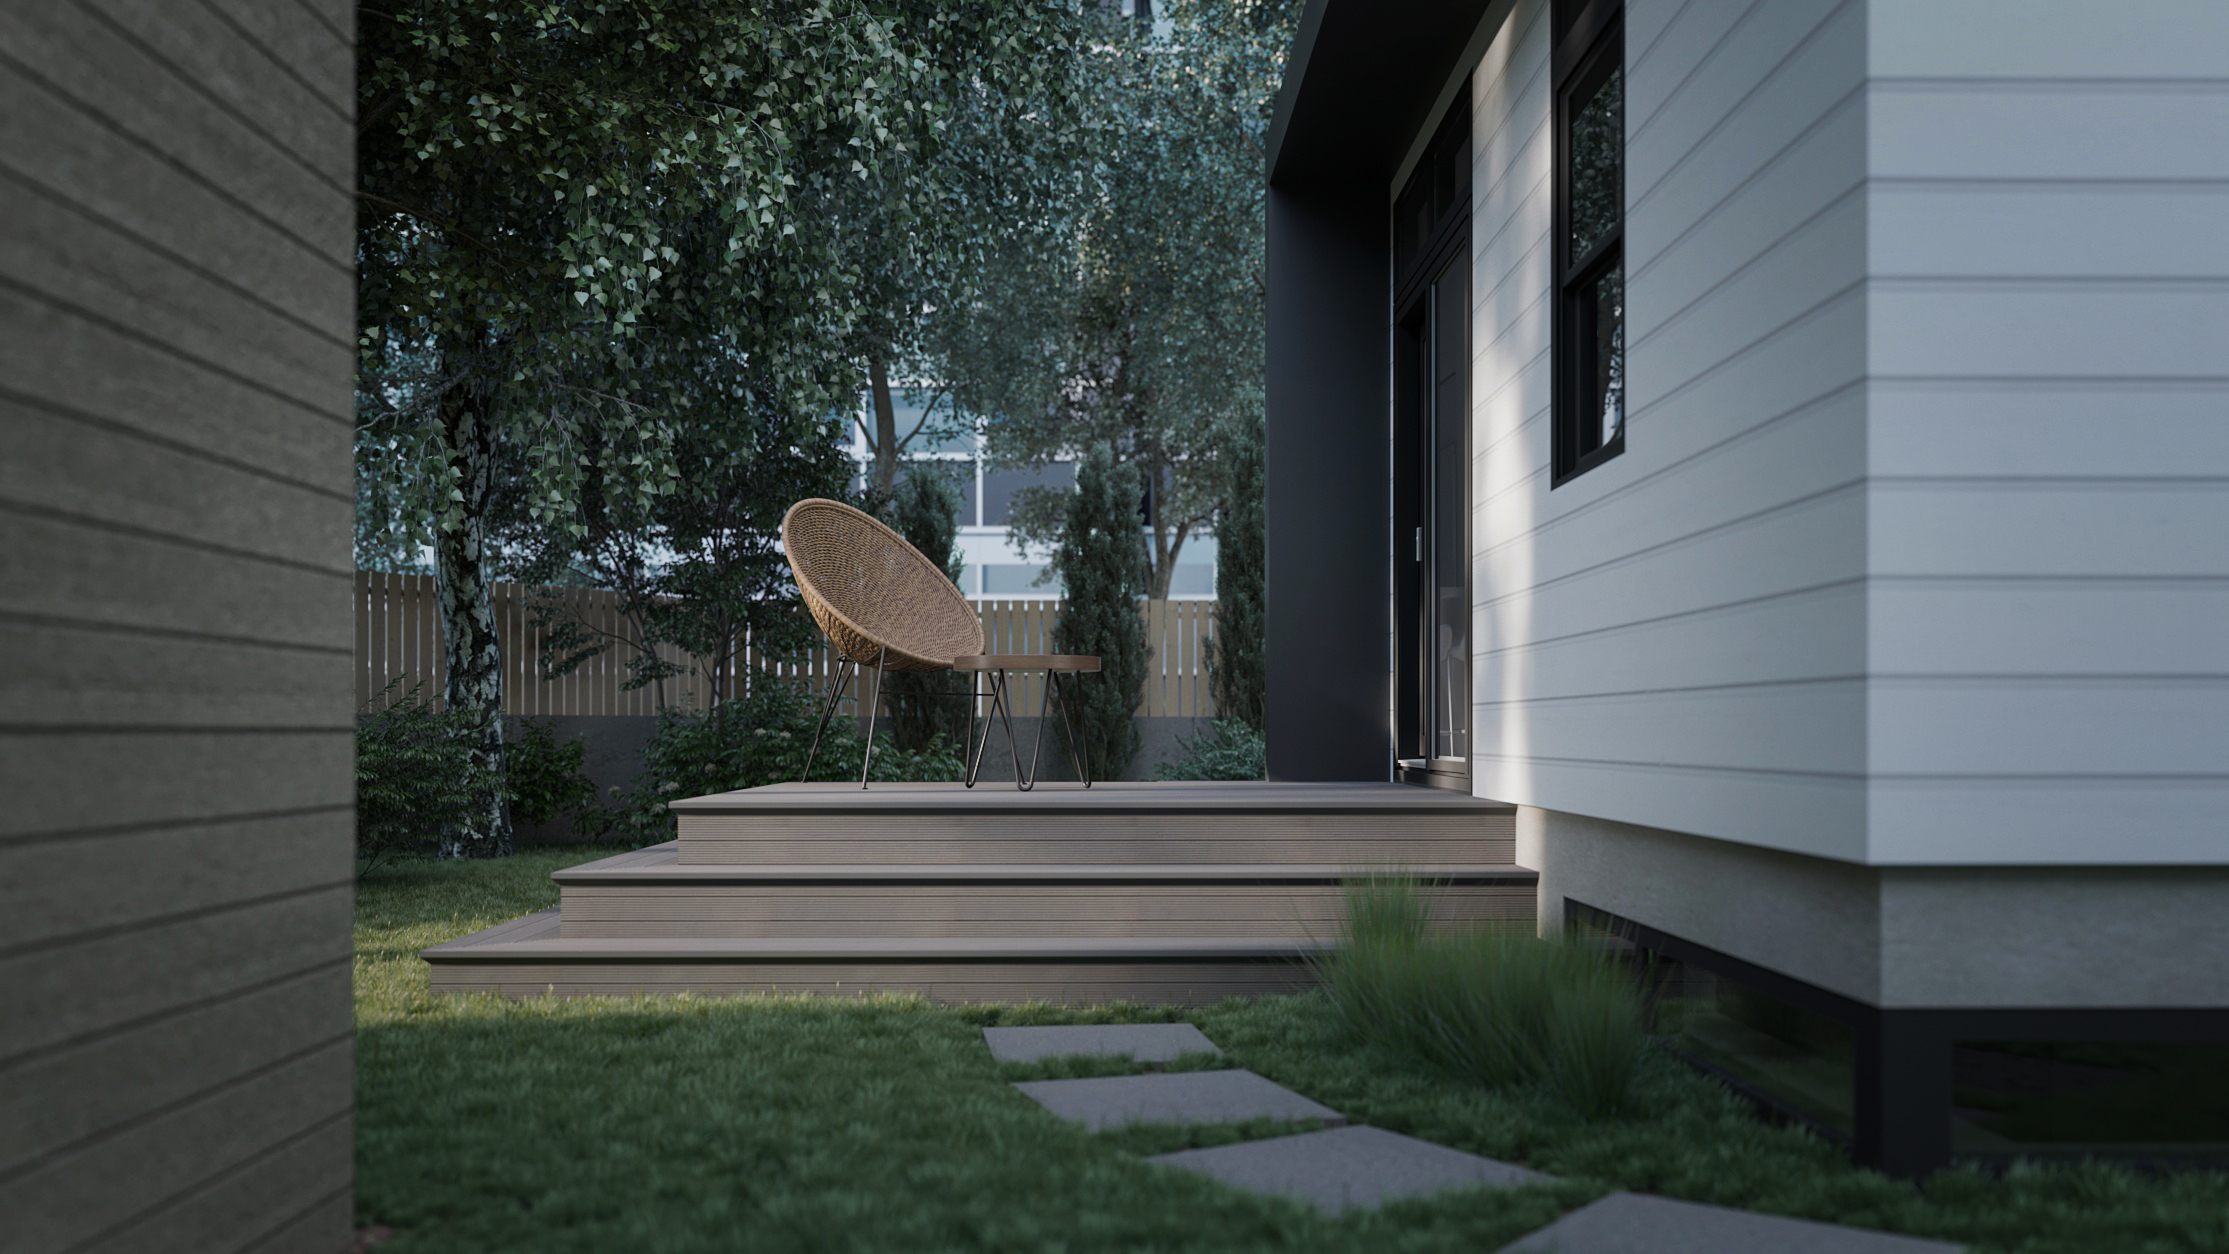
Modern Cambridge multifamily outdoor living space with private deck, contemporary siding, landscaped backyard, and urban residential design.<br />
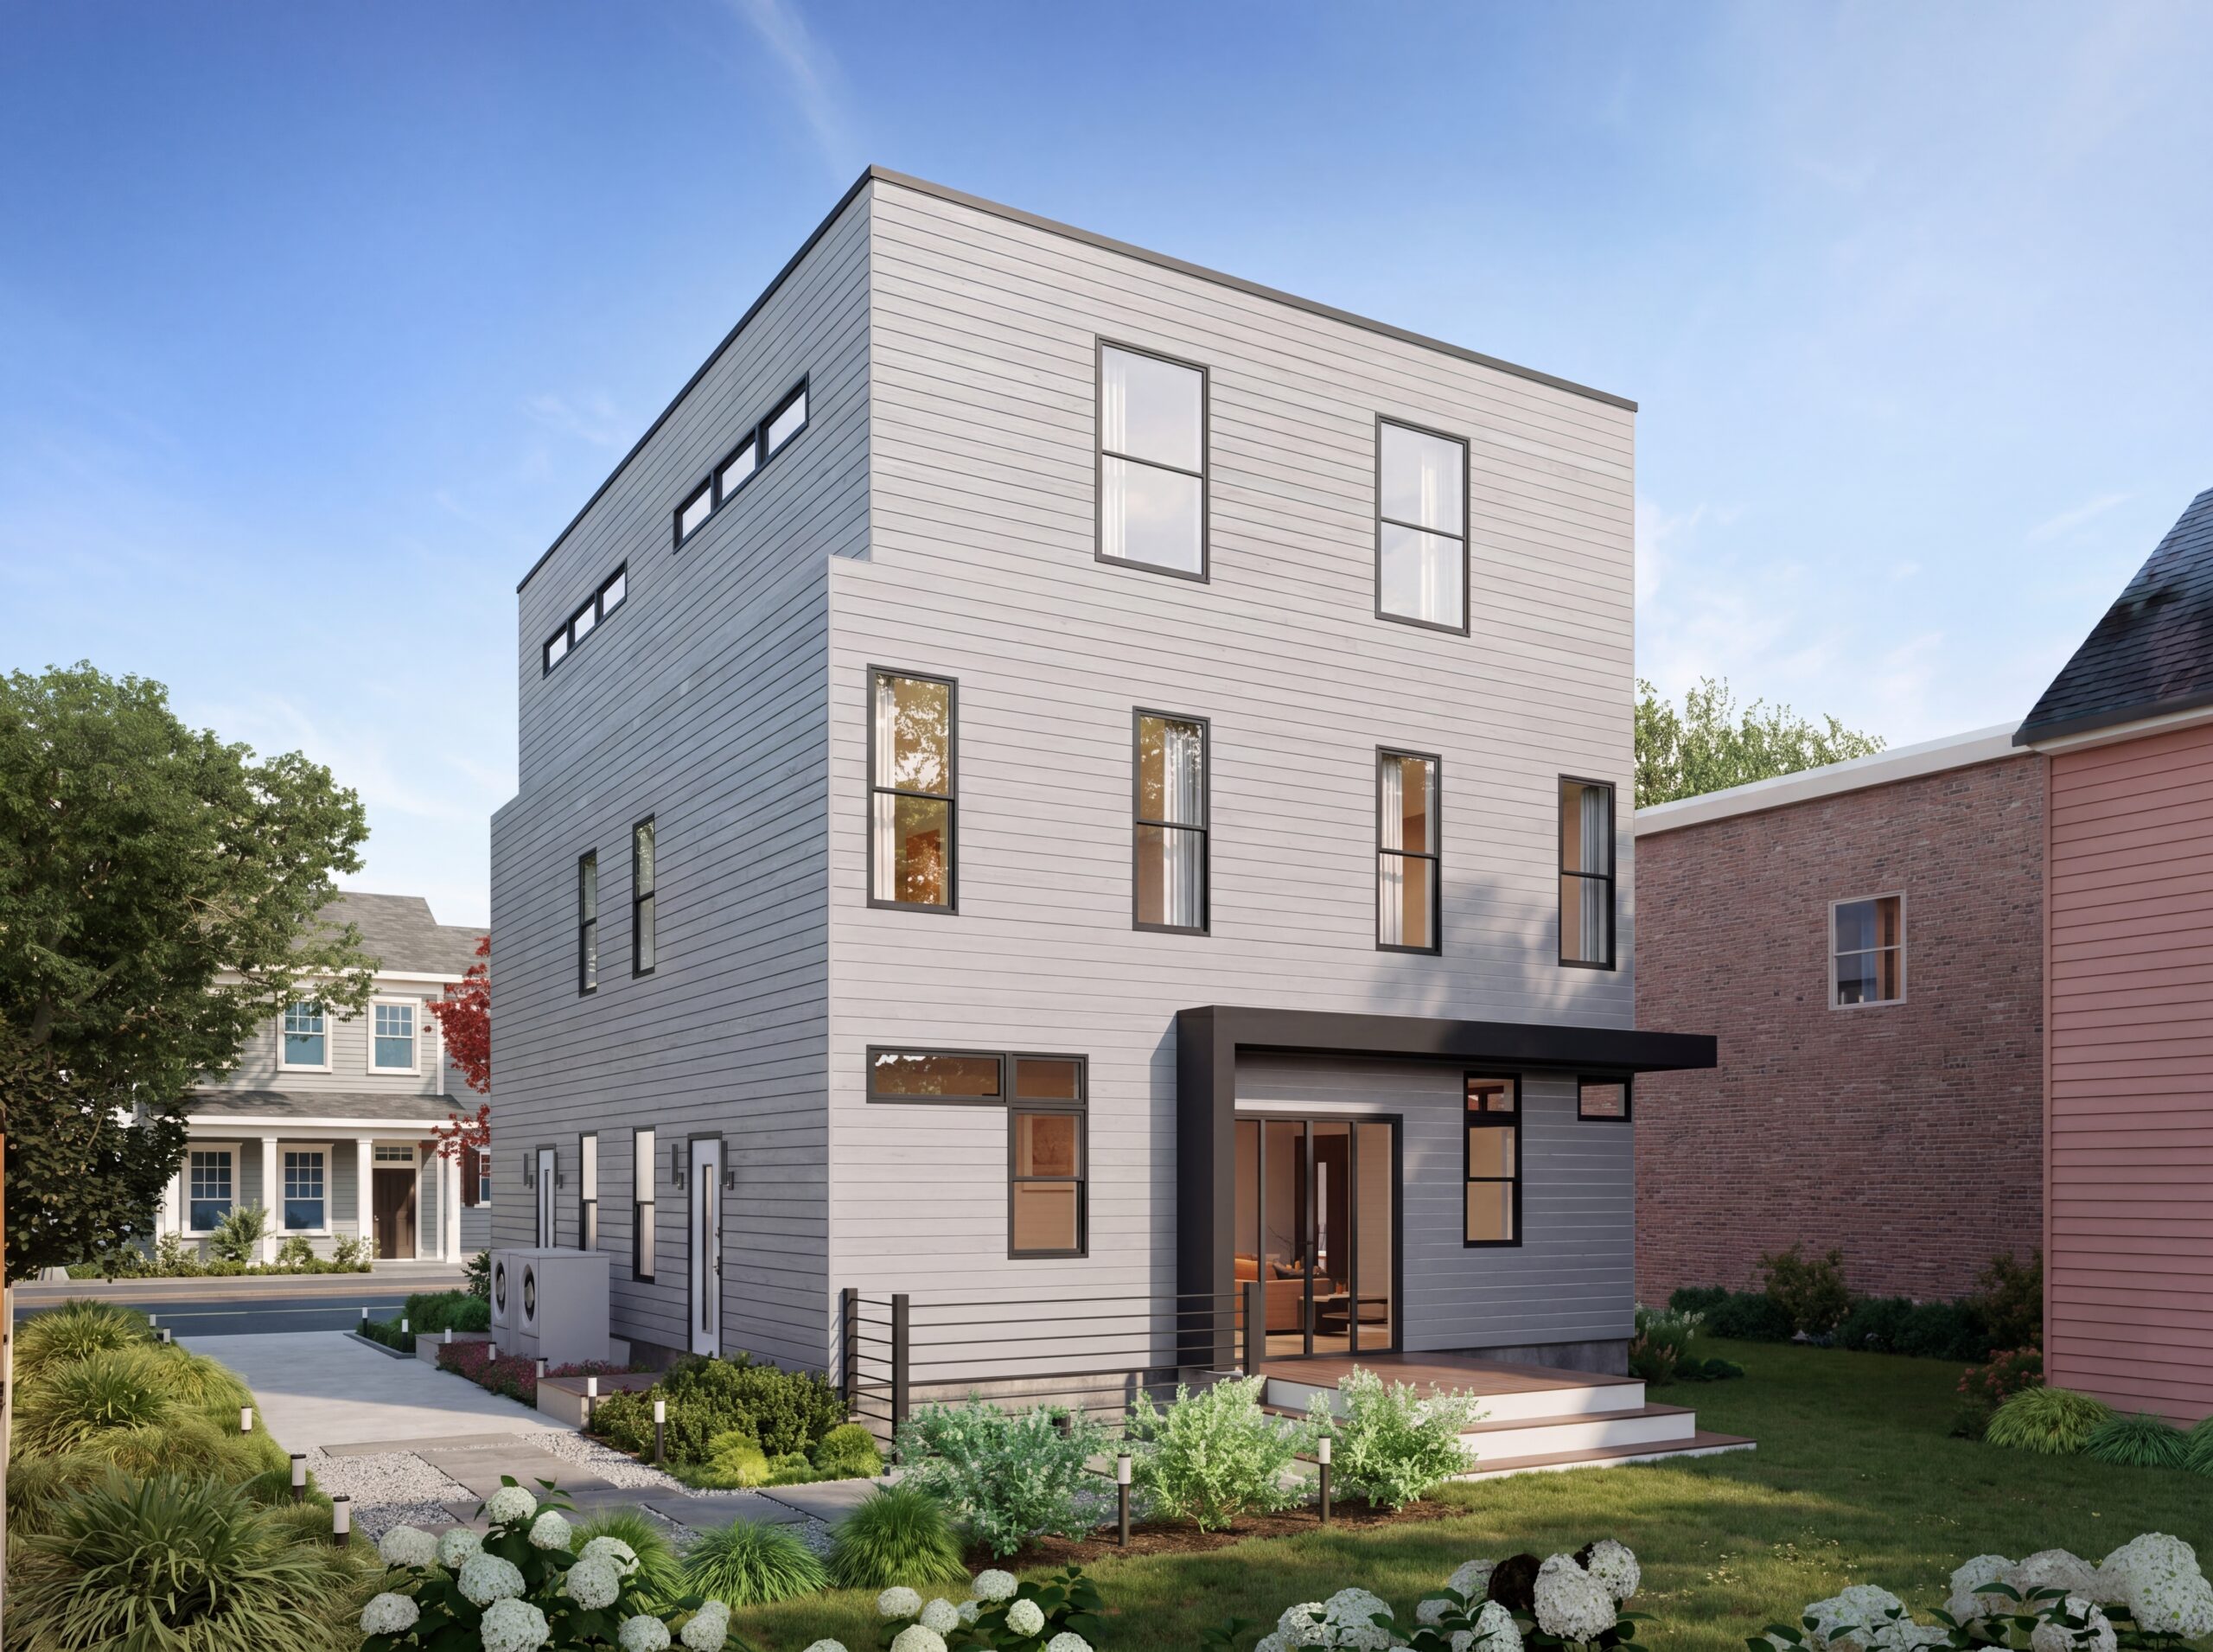
Modern Cambridge multifamily residence with minimalist architecture, contemporary white siding, black metal canopy, and landscaped urban infill design.<br />

Related Projects

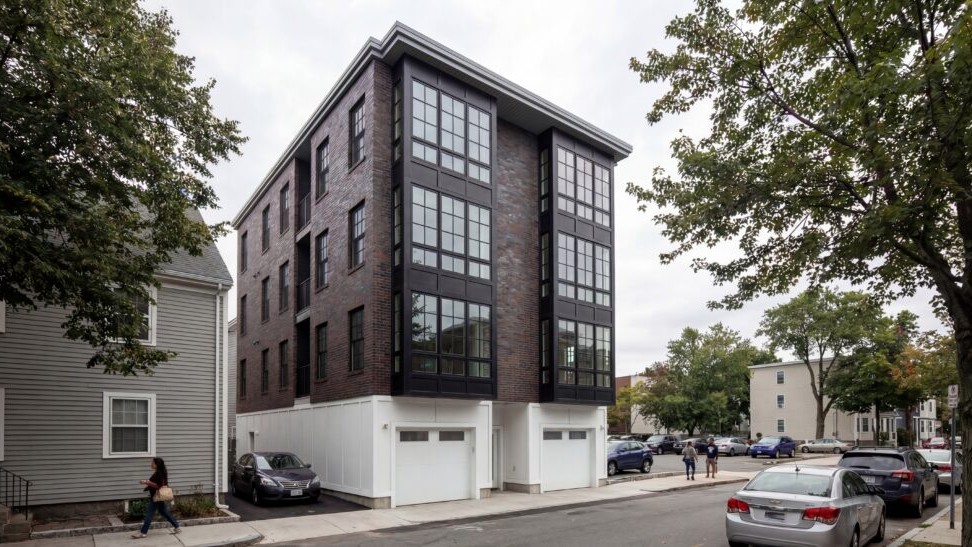
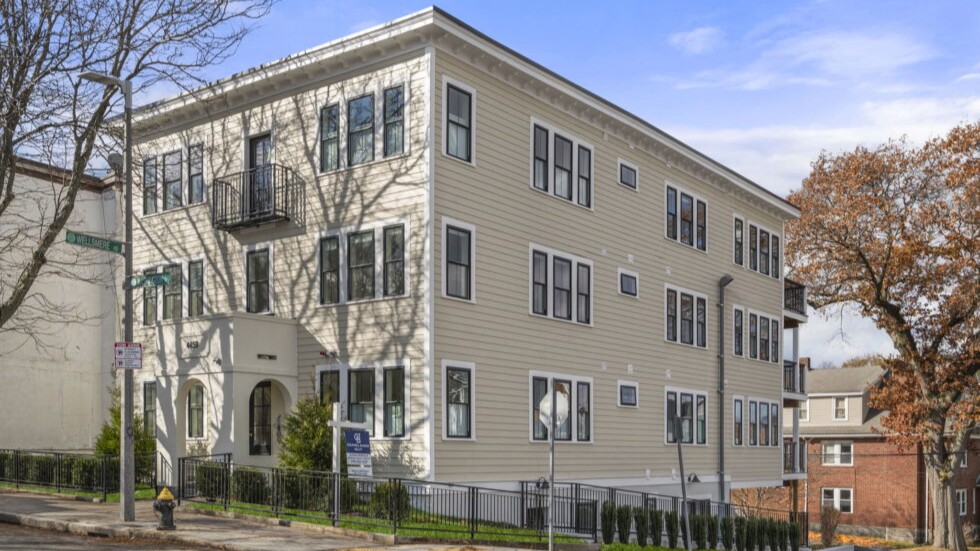
Contemporary multifamily residential building featuring a dark brick façade, expansive black-framed window walls, and modern urban detailing within a dense neighborhood streetscape. The four-story development combines clean contemporary forms with warm masonry materials, integrated garage access, and large vertical glazing elements that create a bold architectural presence against the surrounding residential context.

   Athens St Residences

Multifamily residential building exterior 4459 Washington Street Roslindale Massachusetts Design Resource Team

   4459 Washington St

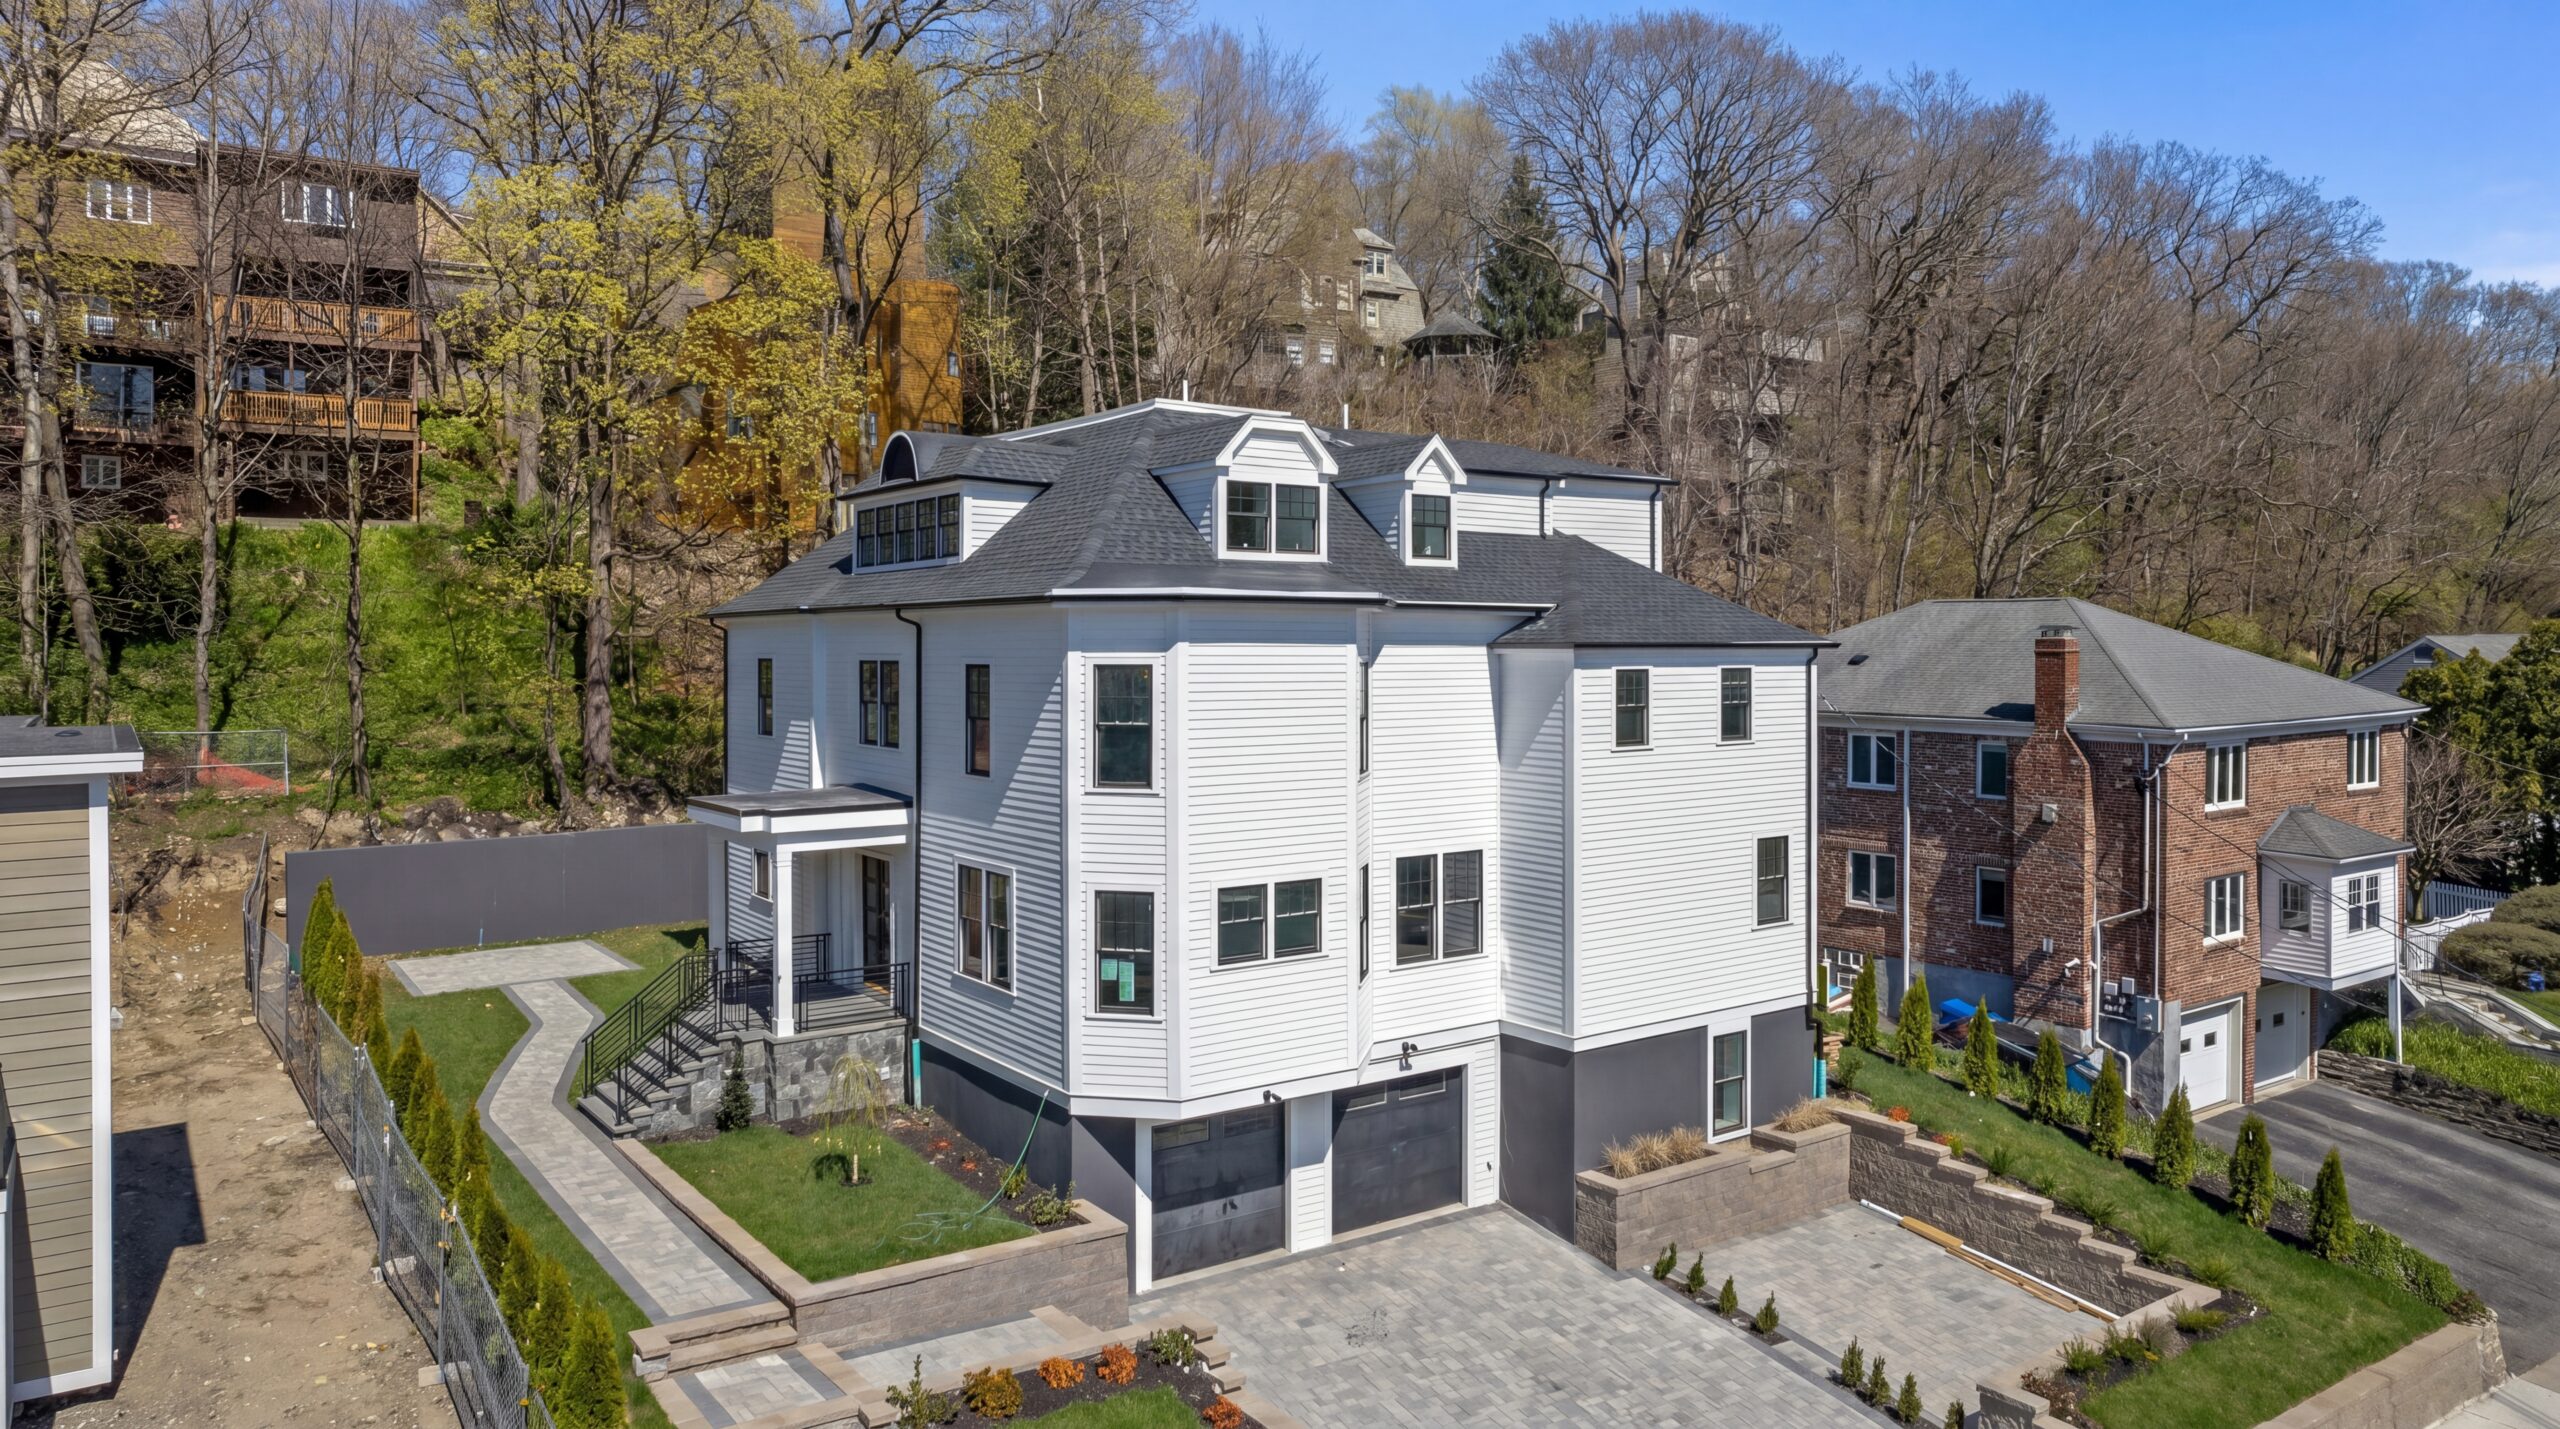
Modern three-story gray home with white trim, dormer roof, two-car garage, paved driveway, and landscaped yard in a hillside residential neighborhood

   Brookline Townhouses

Pin It on Pinterest